The Challenges We Face
Our school has served generations of Nevis students, but much of our building is now more than 40 years old. As education has changed, so have the needs of our students and staff.
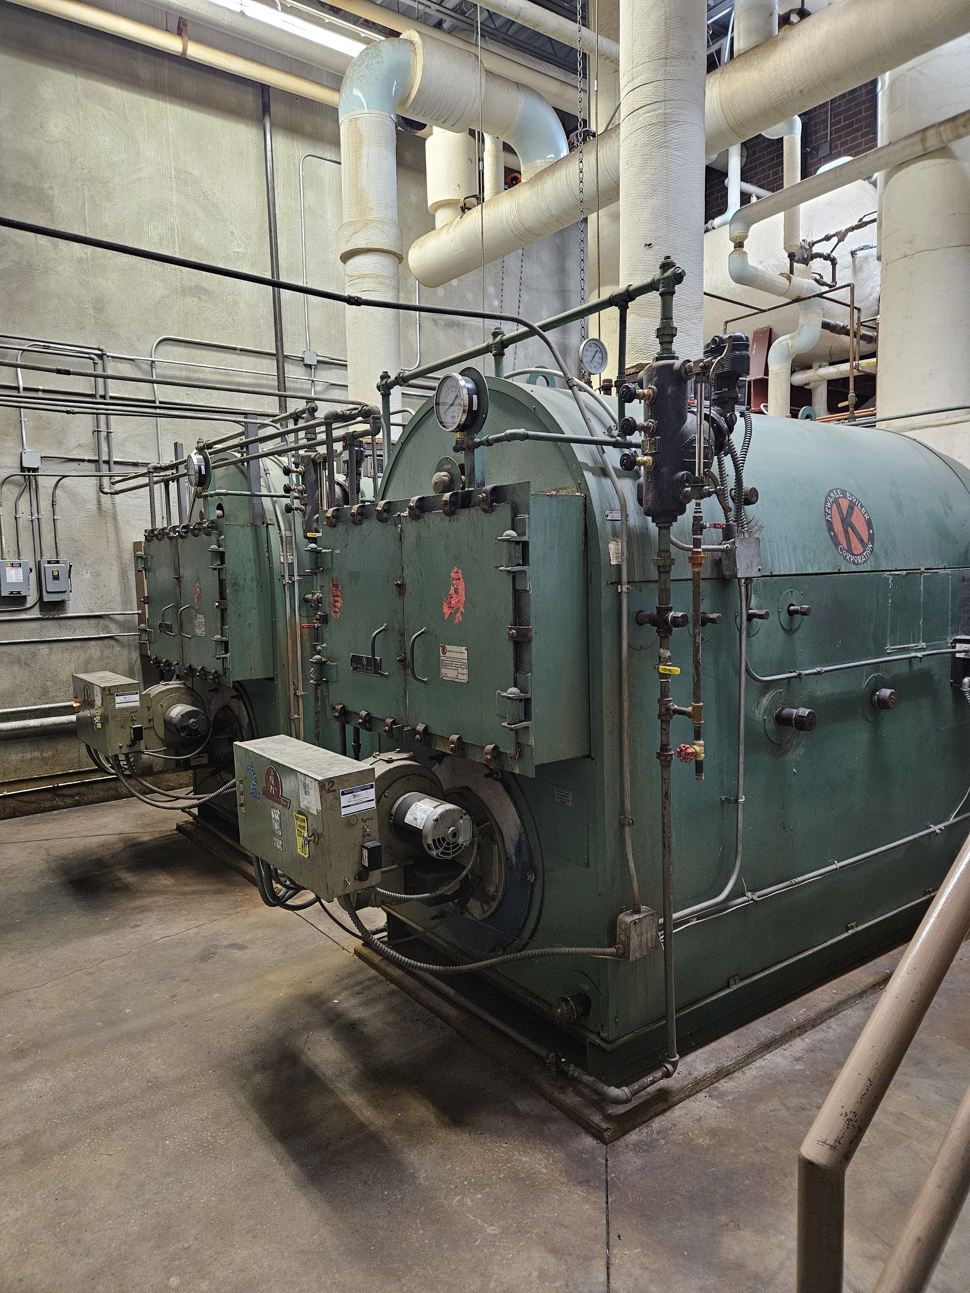
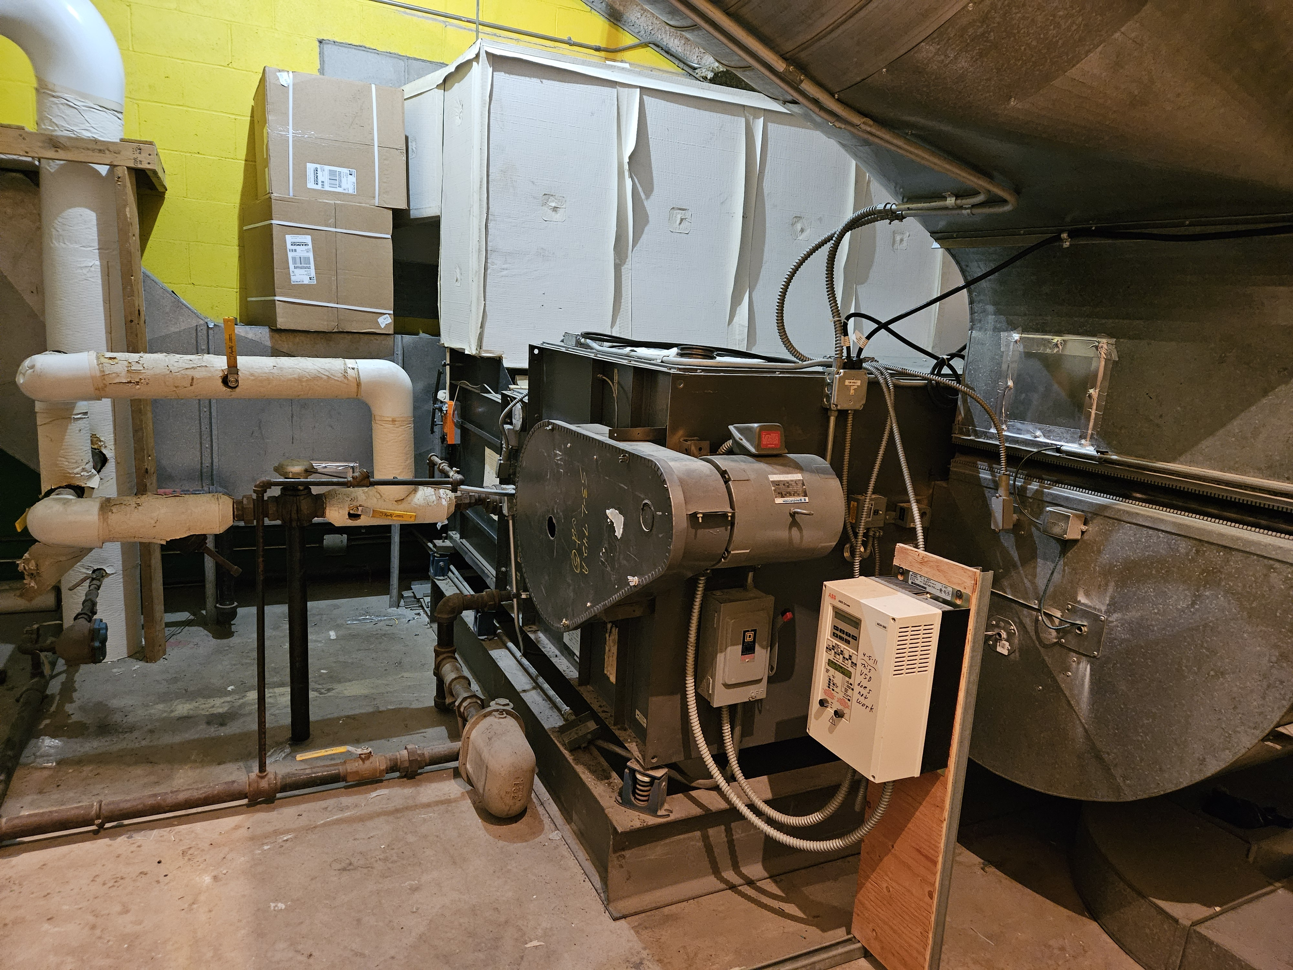
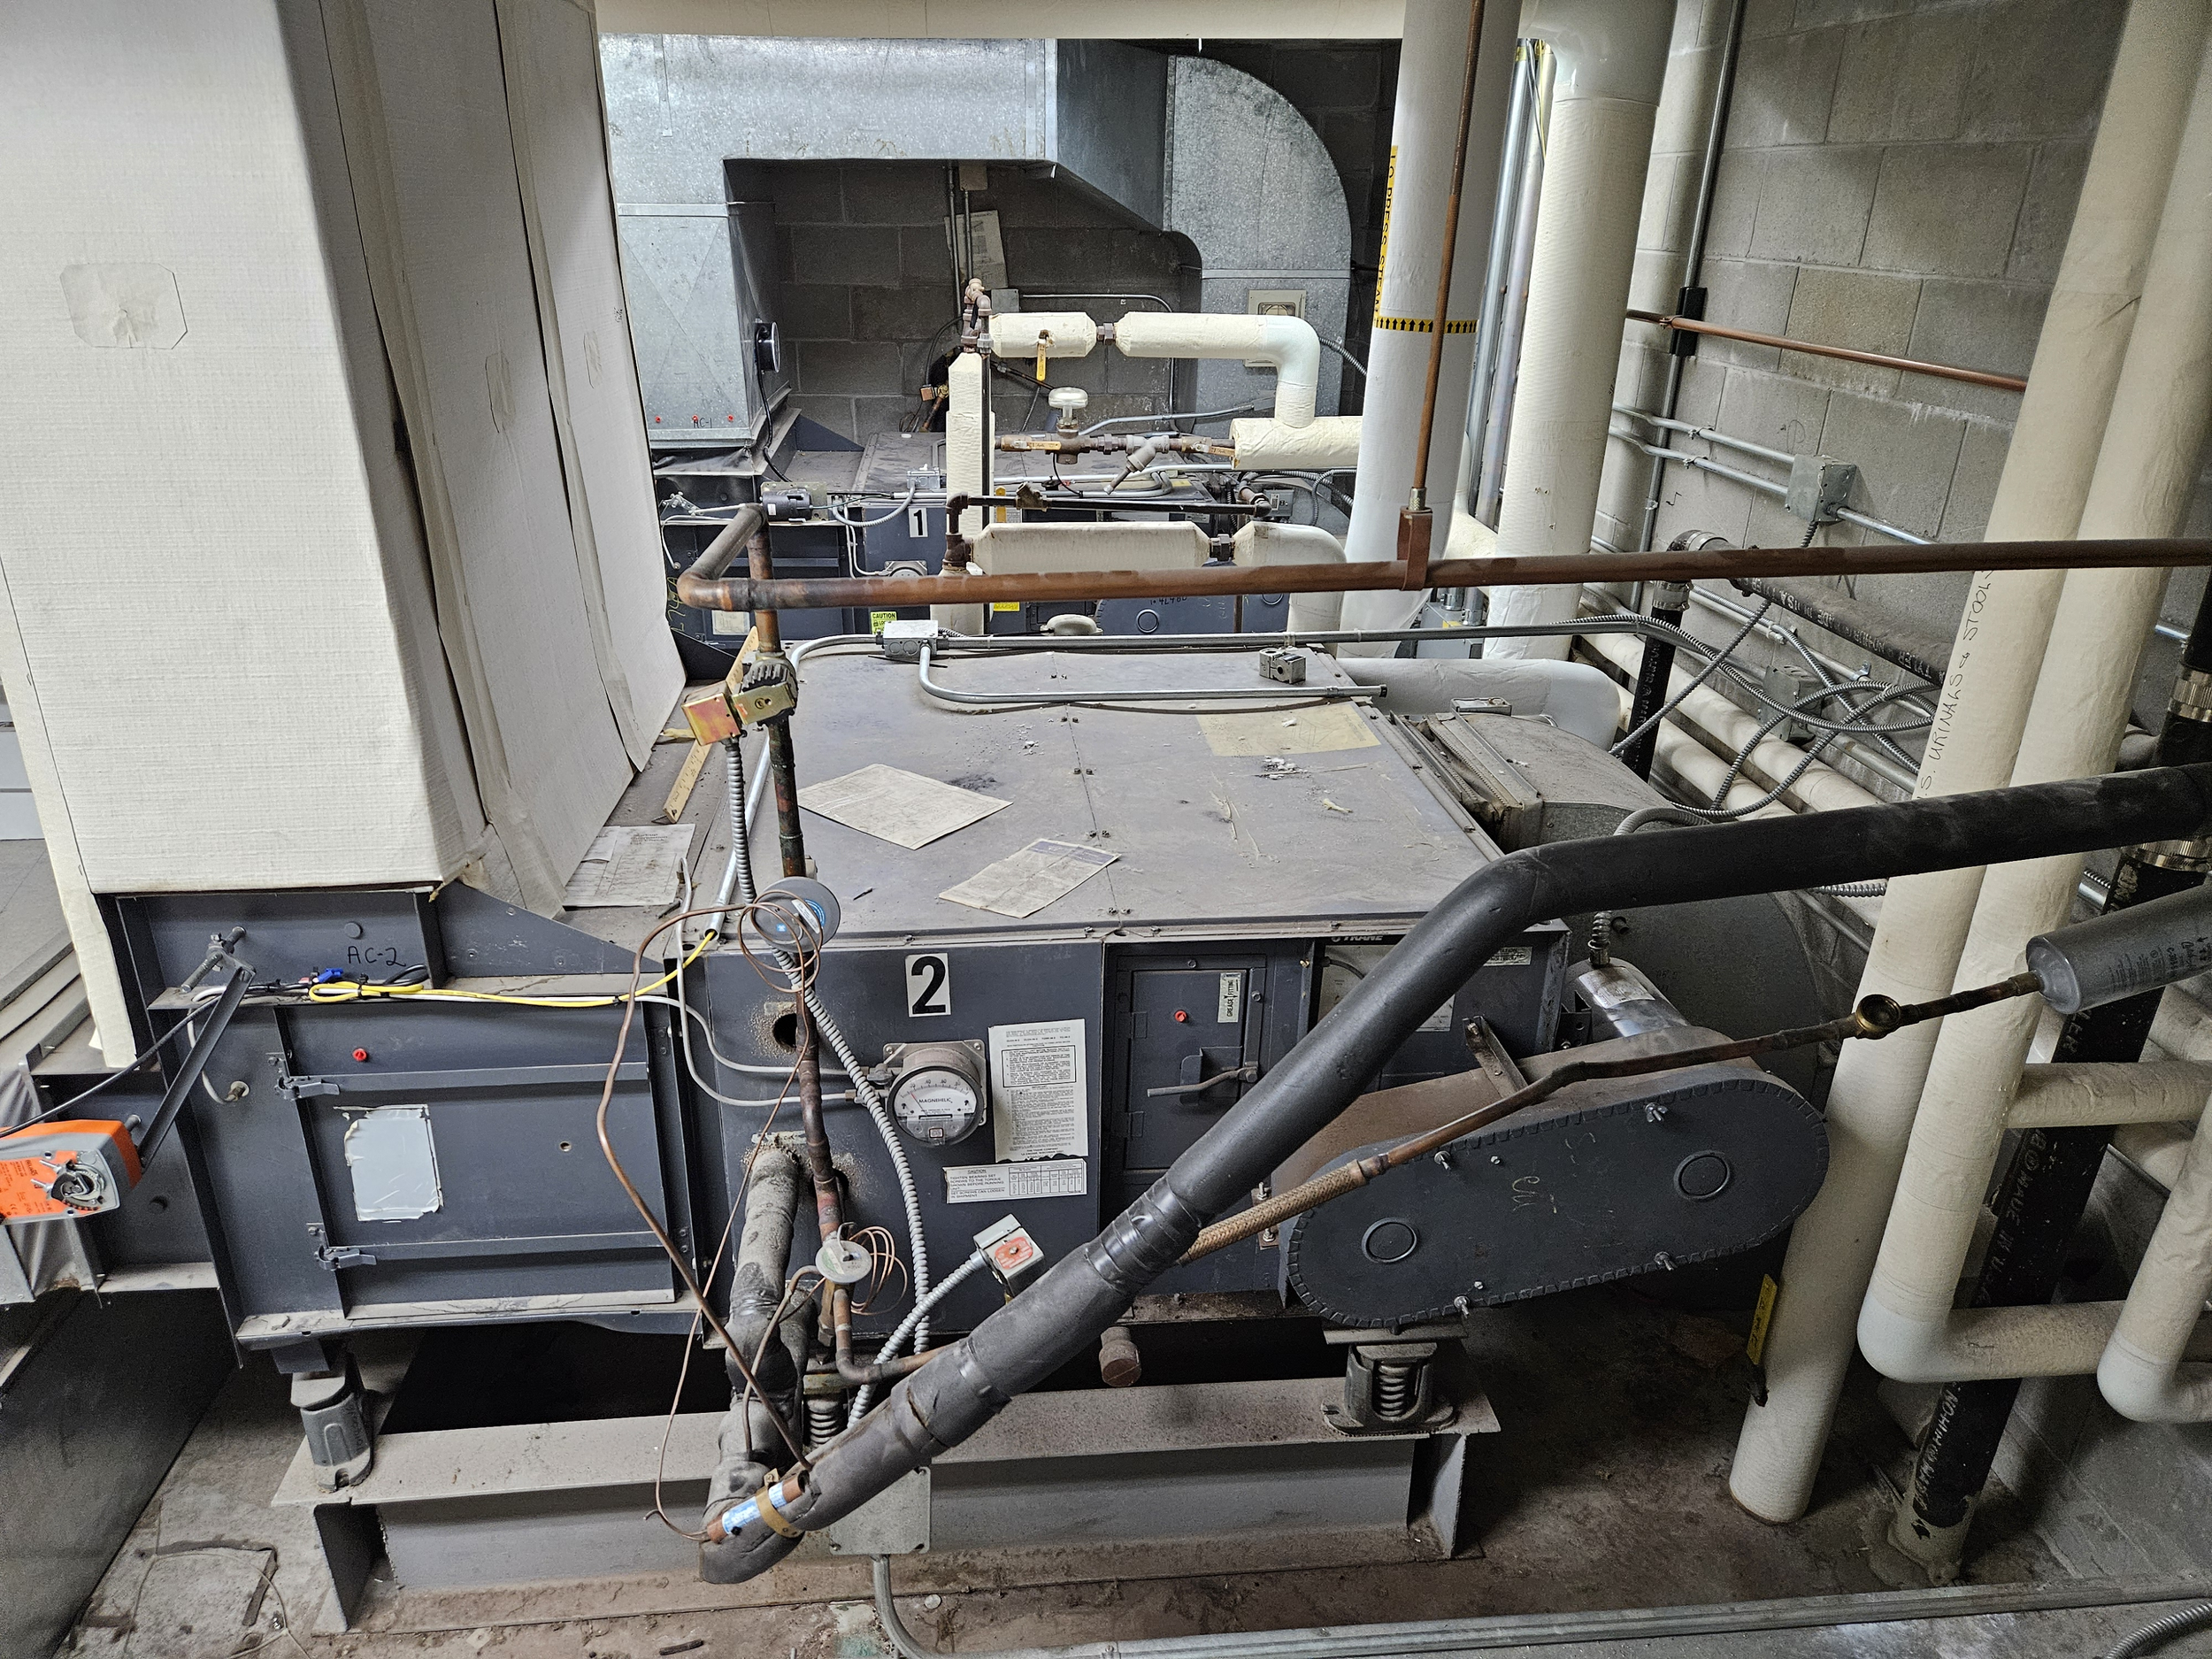
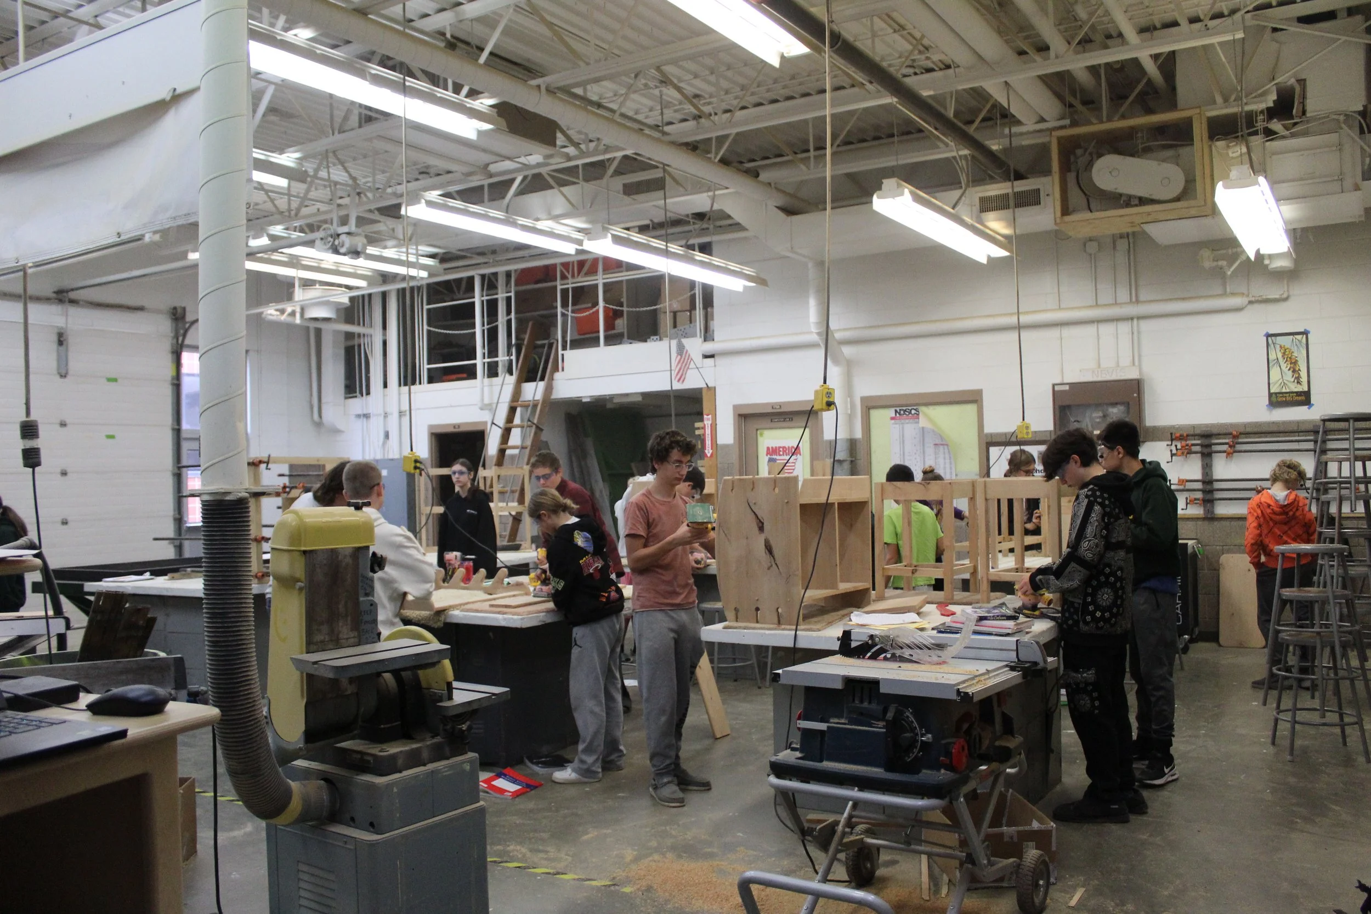
As we've looked at our building, we've seen more and more spaces being stretched beyond what they were designed for. Our trades and Career and Technical Education (CTE) classrooms are outdated. We need more small-group spaces to support students, including those receiving Special Education services. Our entrance needs security improvements. Our HVAC systems are aging. And our cafeteria, commons, and physical education spaces no longer meet the needs of the students we serve today.
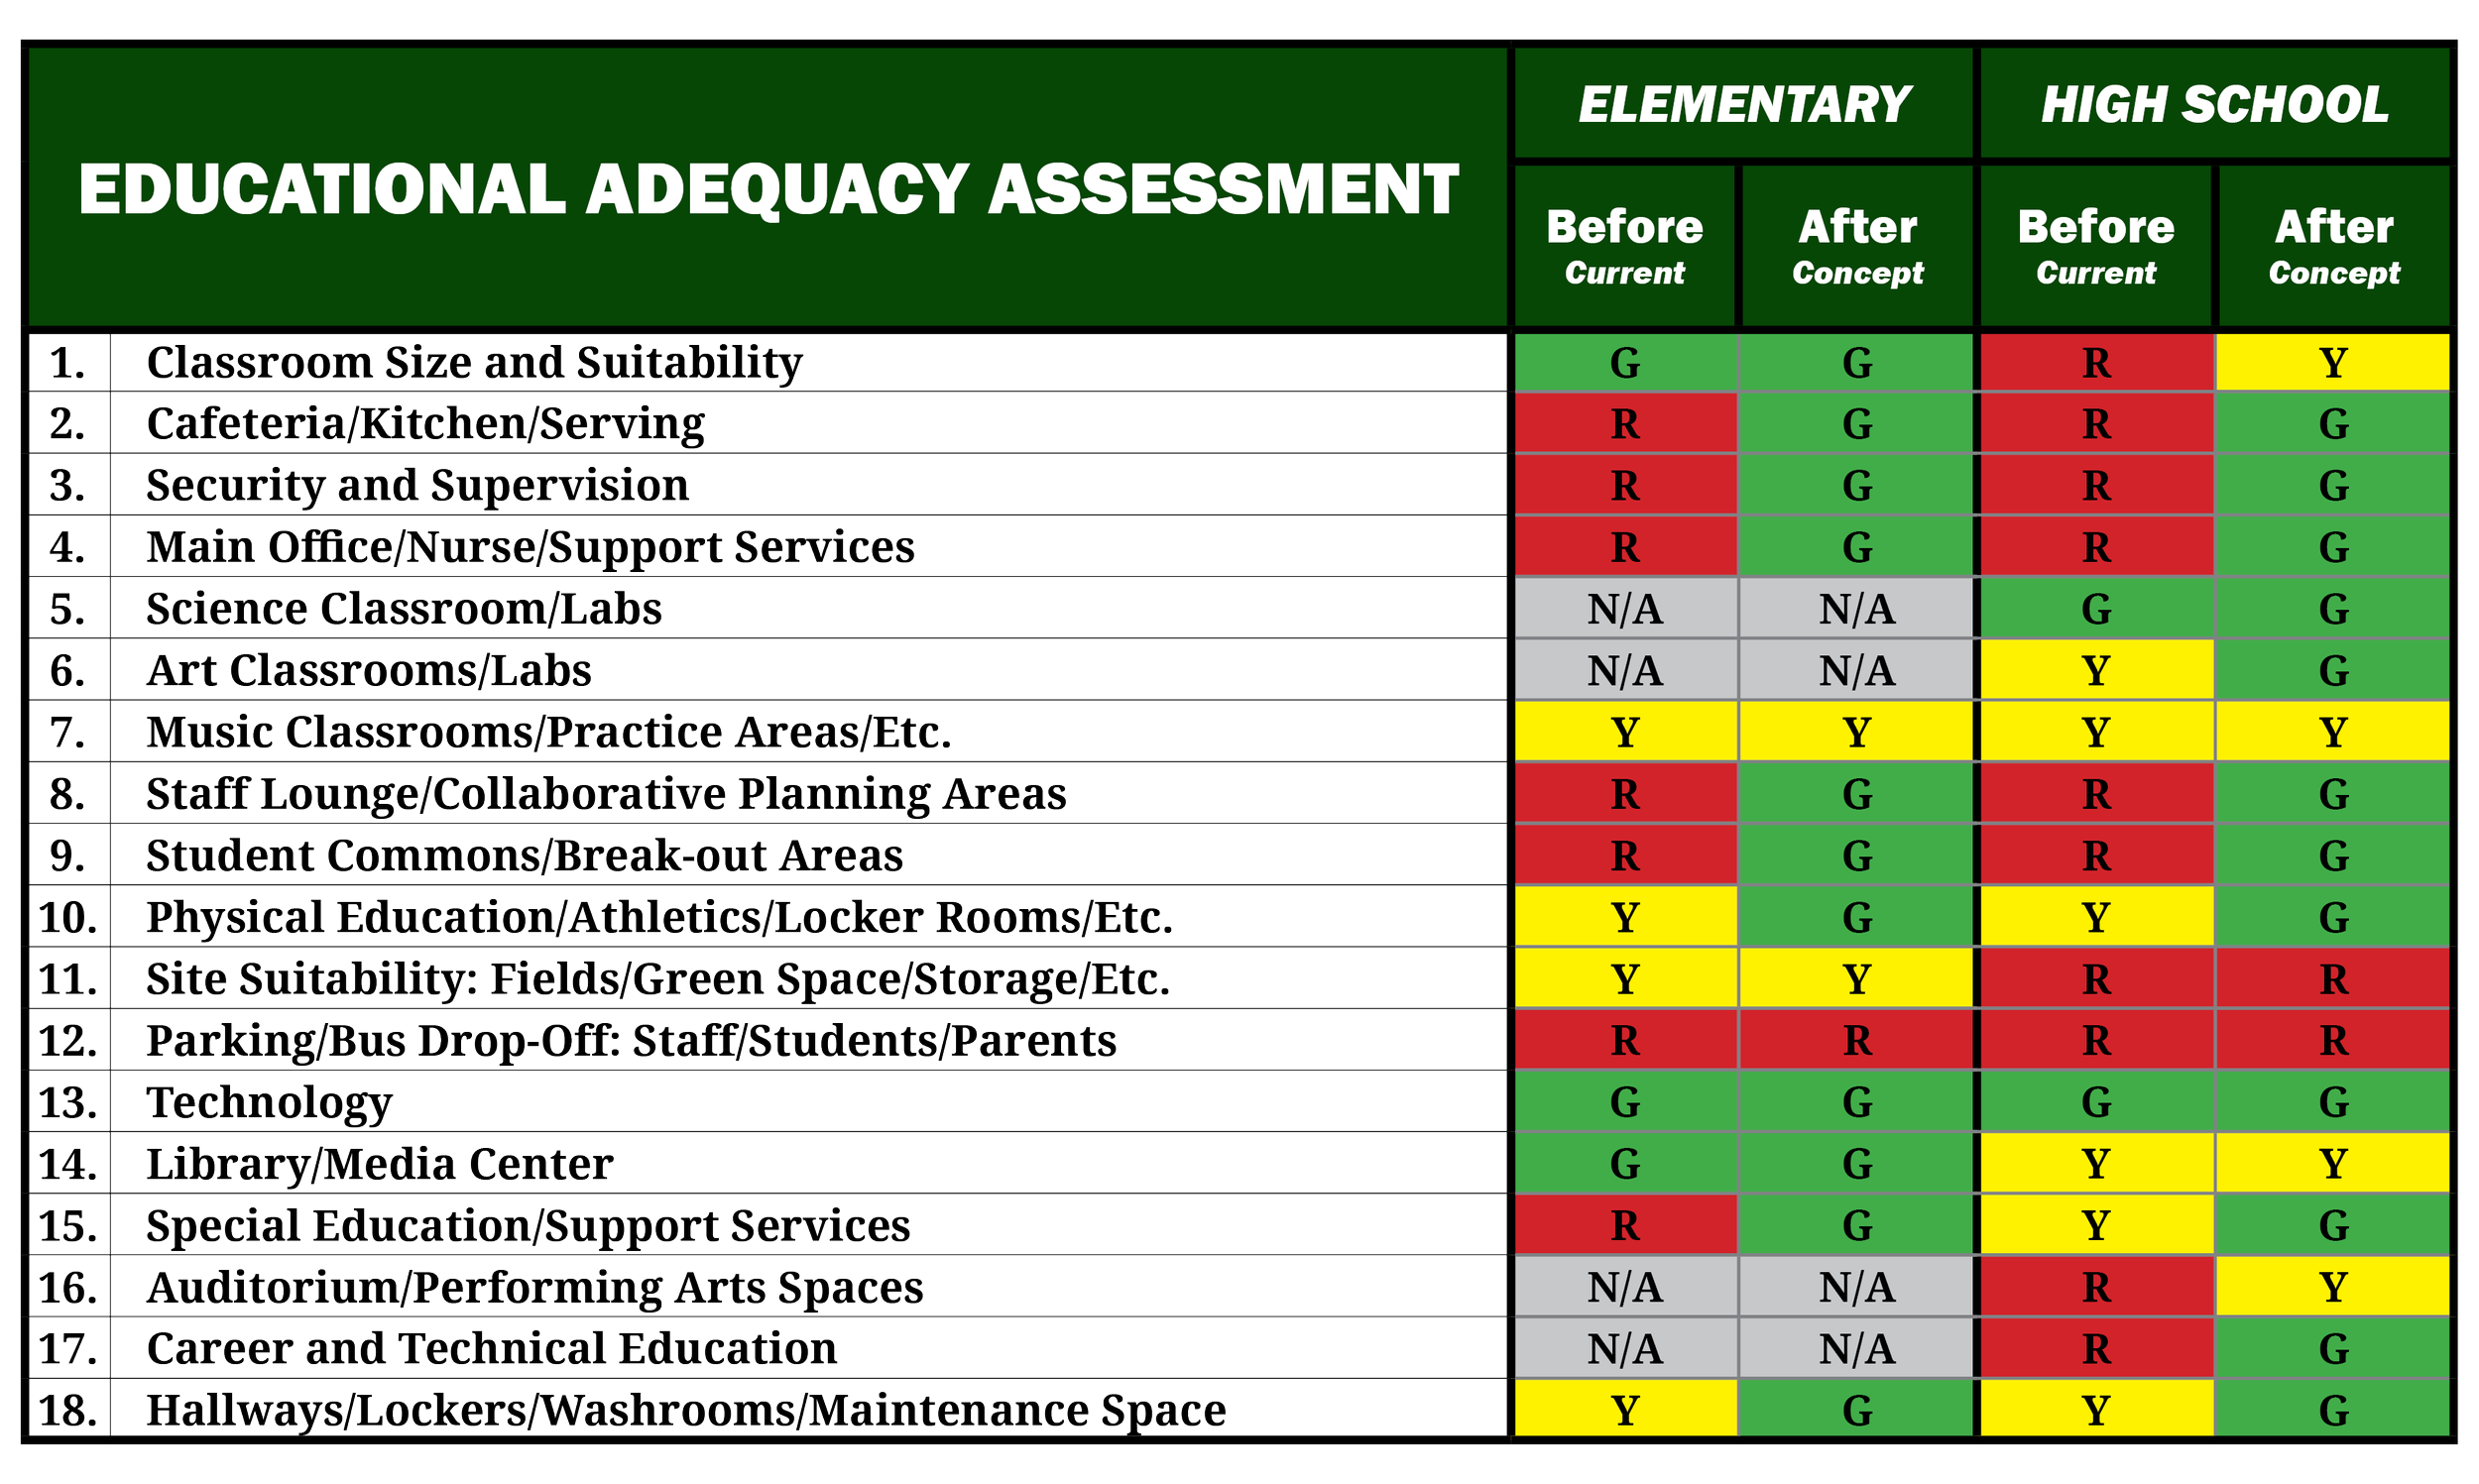
As we evaluate our building, we also compare it to the Minnesota Department of Education's current guidelines for school buildings. These guidelines help districts like ours understand whether spaces meet today's educational needs. The chart below shows how our school compares.
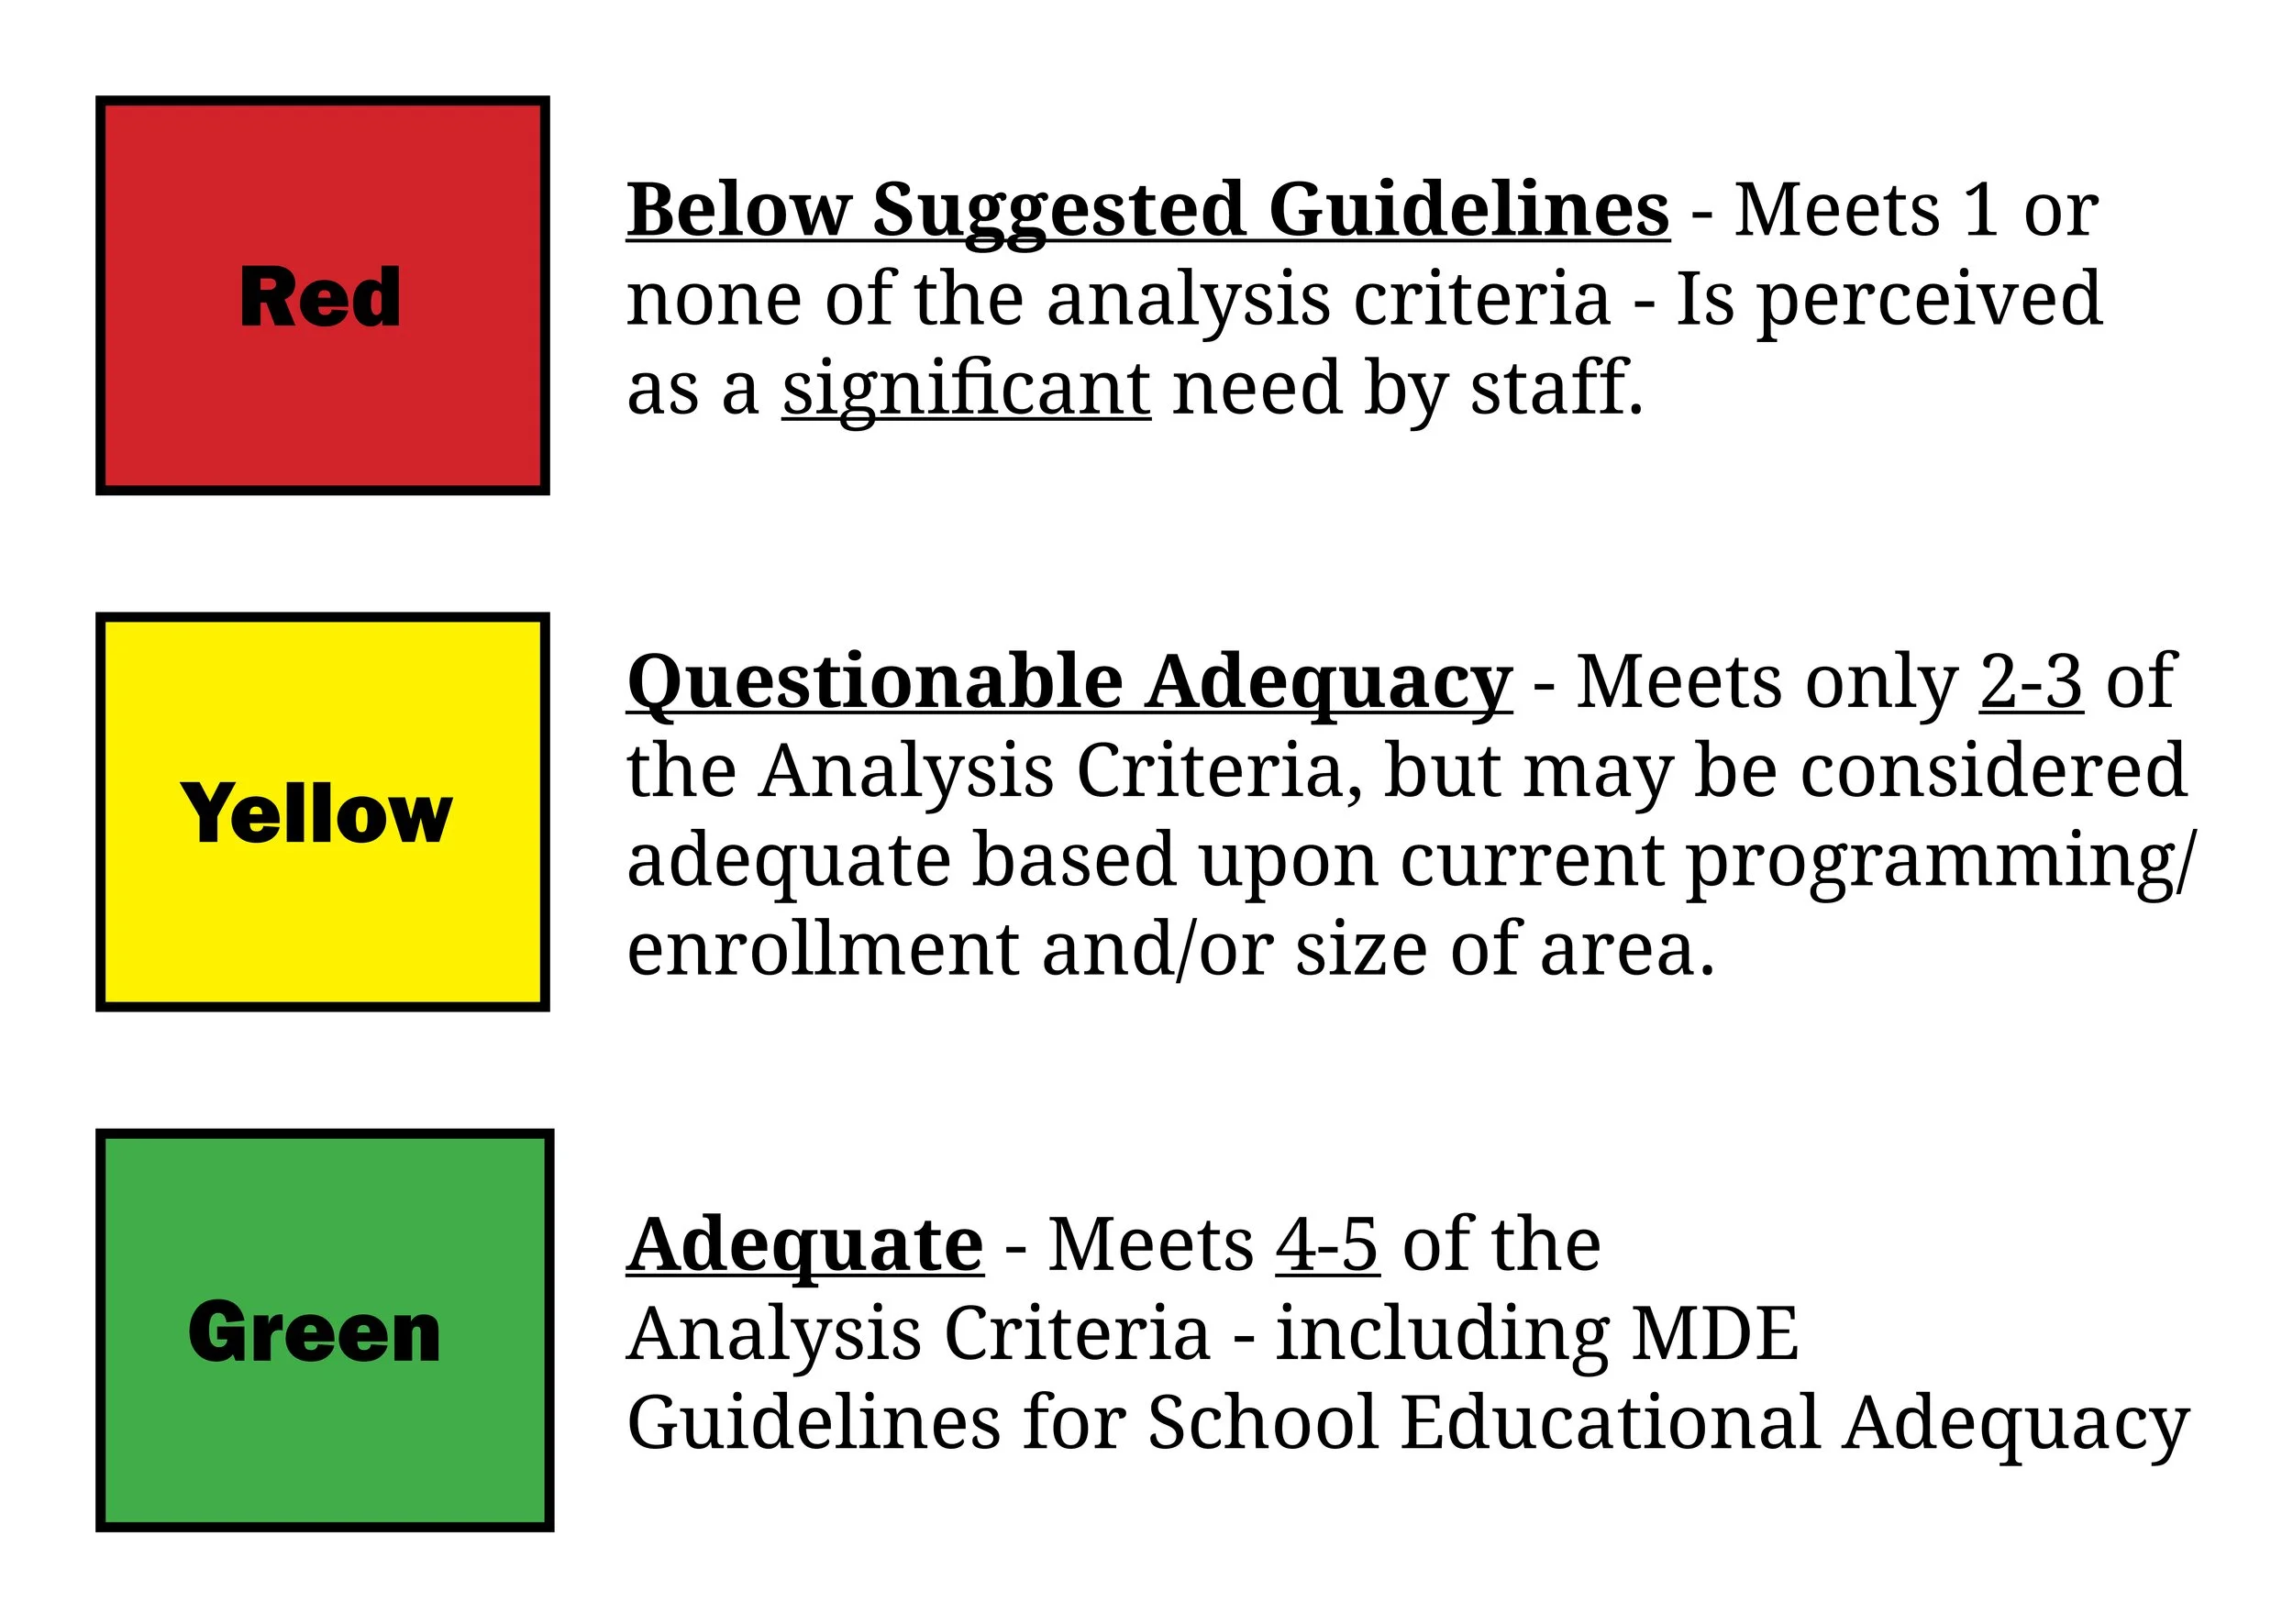
We Need More Space and Spaces that Better Support our Students and Staff.
Here’s Why:
More than half of our building was built in 1987. Since then, the way students learn—and what schools provide—has changed significantly. Today, we offer preschool for 3- and 4-year-olds, all-day kindergarten, Career and Technical Education (CTE) courses, college-credit opportunities, and many other programs that simply weren't part of our school's design nearly 40 years ago.
Our school board has capped open enrollment to help keep optimal class sizes. Open-enrolled students also bring additional state funding to our district, which helps support opportunities that benefit all students, including college-credit coursework, Career and Technical Education (CTE) programs, activities, and athletics.
With crowded classrooms, limited common spaces, tight, congested hallways, and some staff working out of closets, our need for space is clear: we need adequate room for our students and staff. In addition, education has changed over time, and what we provide our students has, too. For example, approximately 50% of our students benefit from additional services outside the classroom, such as Science, Technology, Engineering, and Mathematics (STEM), Title I, etc., that support their learning. Today’s students benefit from more hands-on learning, specialized programs, and support services than ever before, and our facilities need to keep pace with those evolving needs.
Every day, our students and staff make the best use of the spaces they have. They're creative and flexible, and they make it work. But as our building continues to age and student needs increase, it's becoming more difficult to provide the learning environments our students deserve.
Here’s What We See Every Day:
-
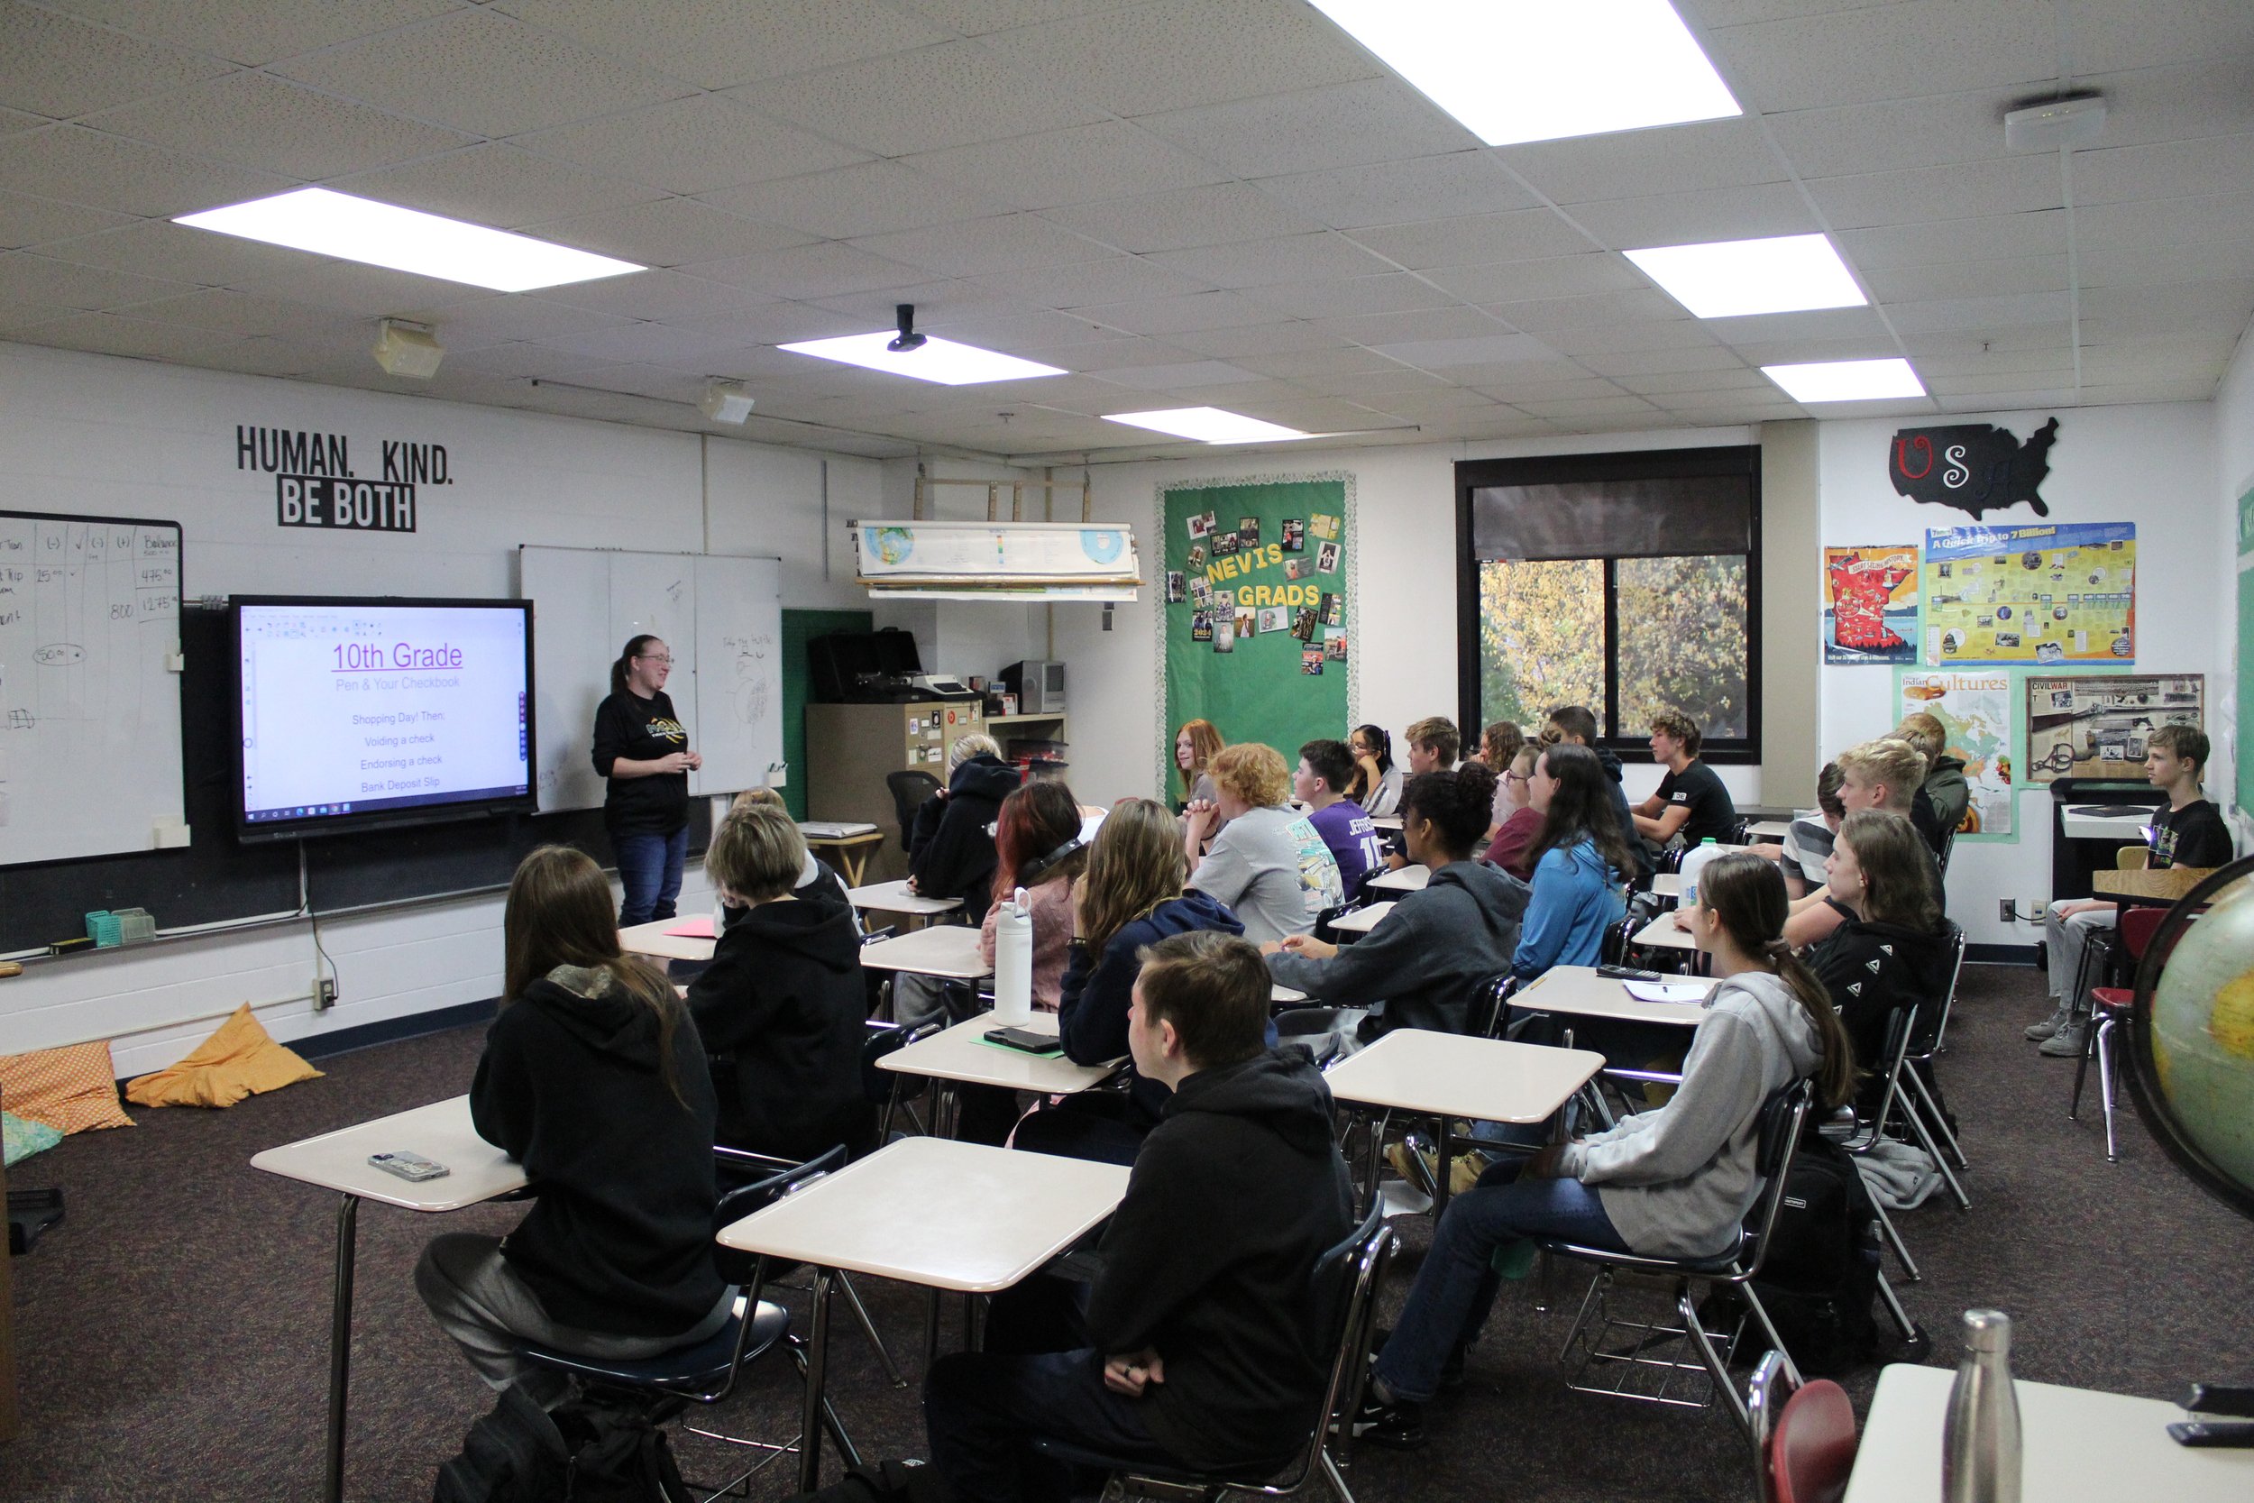
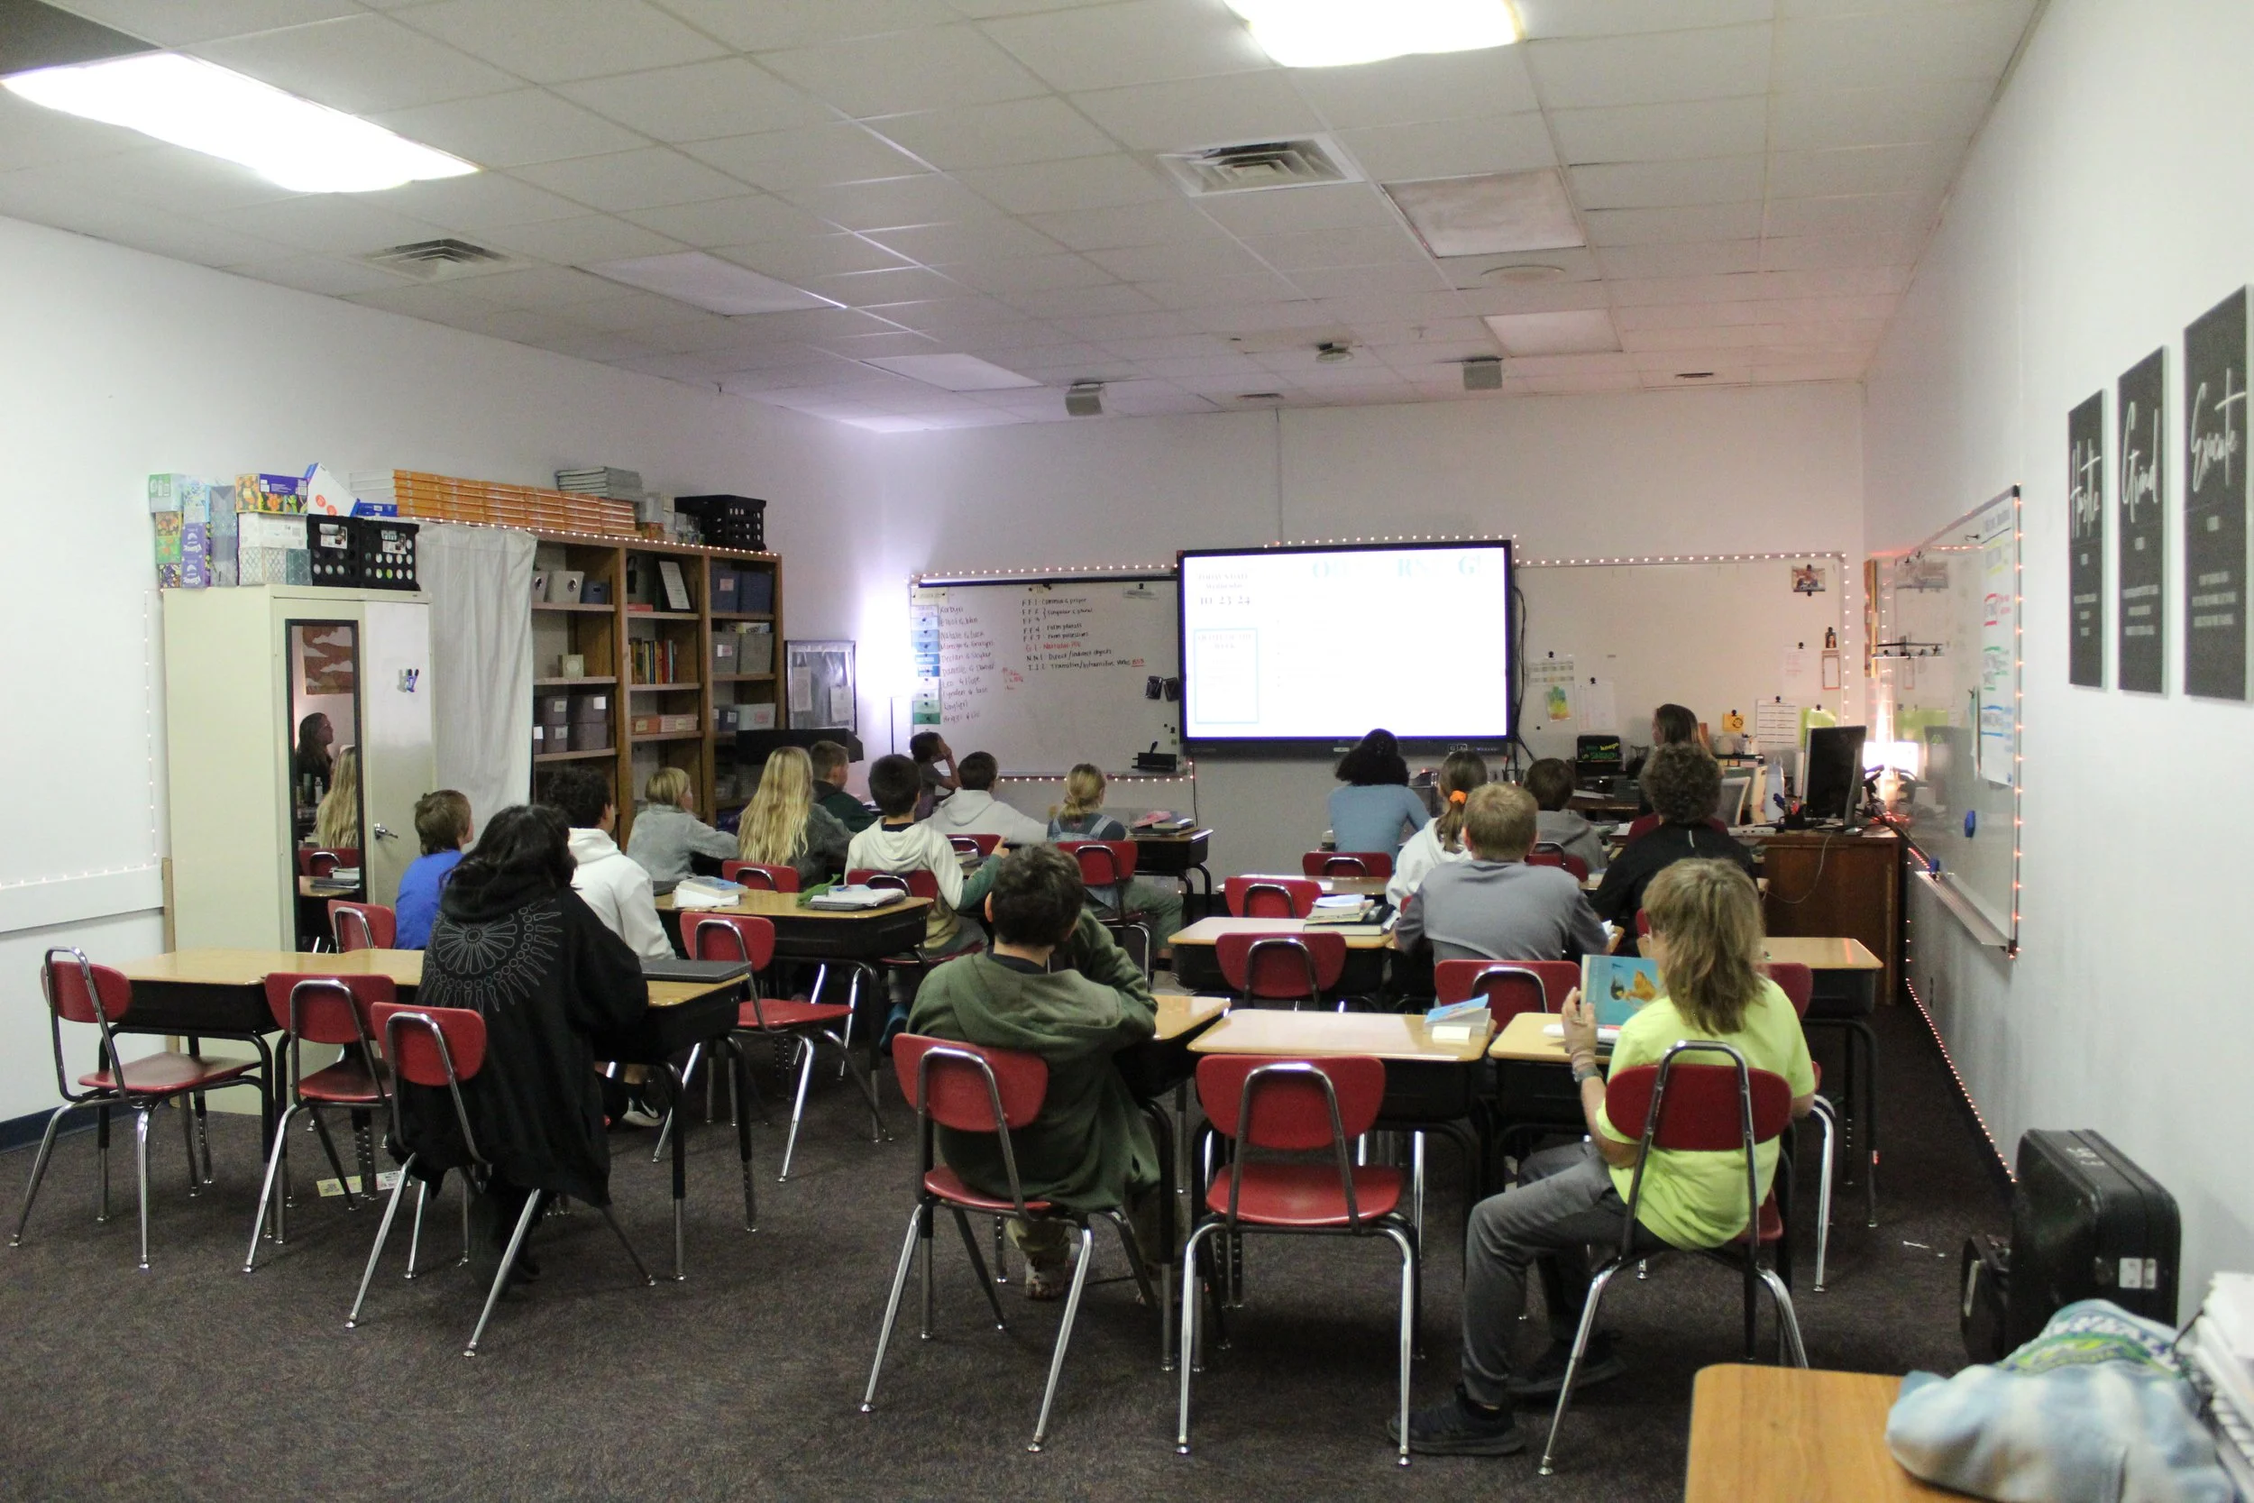
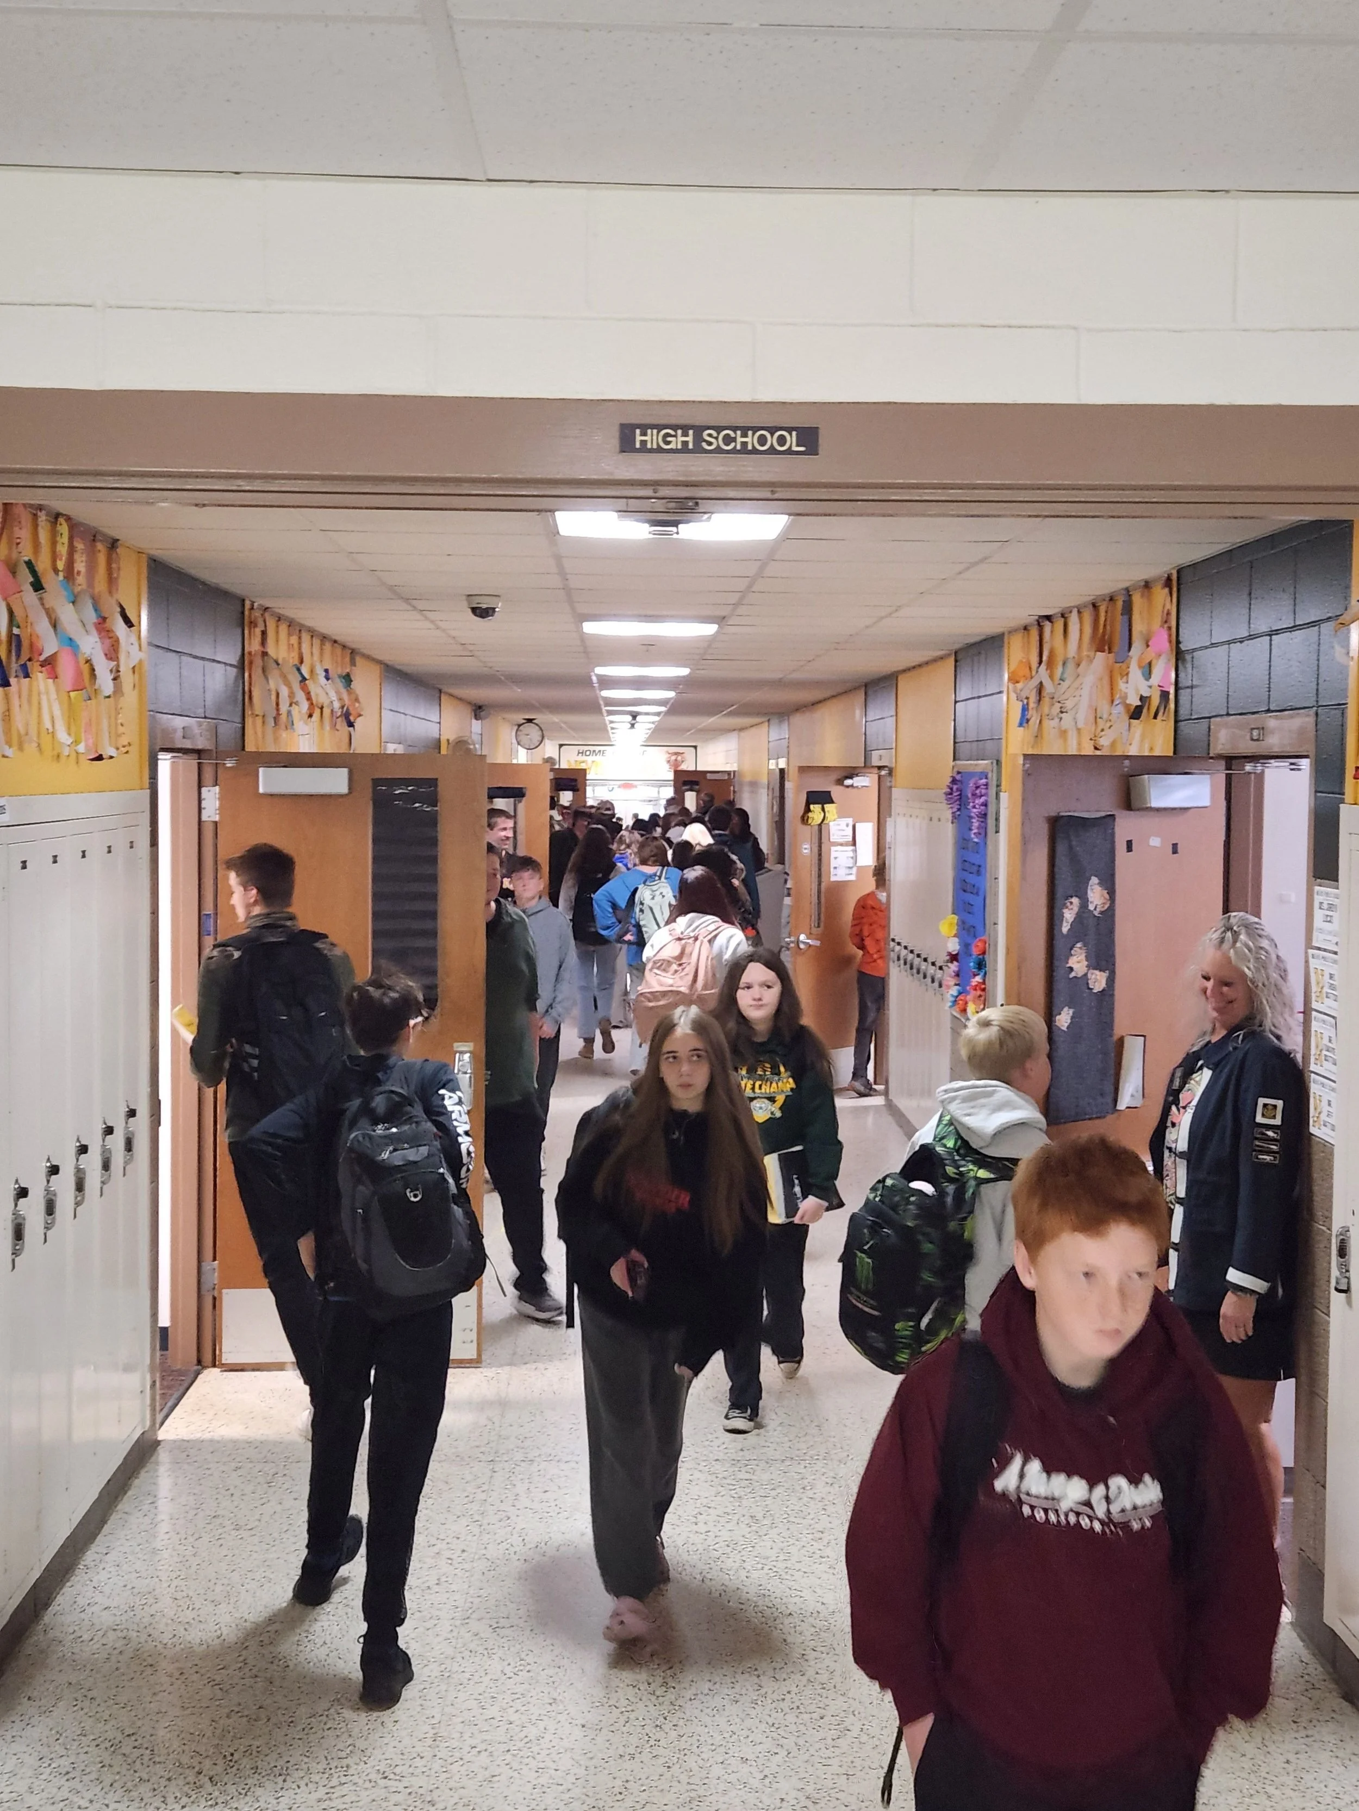
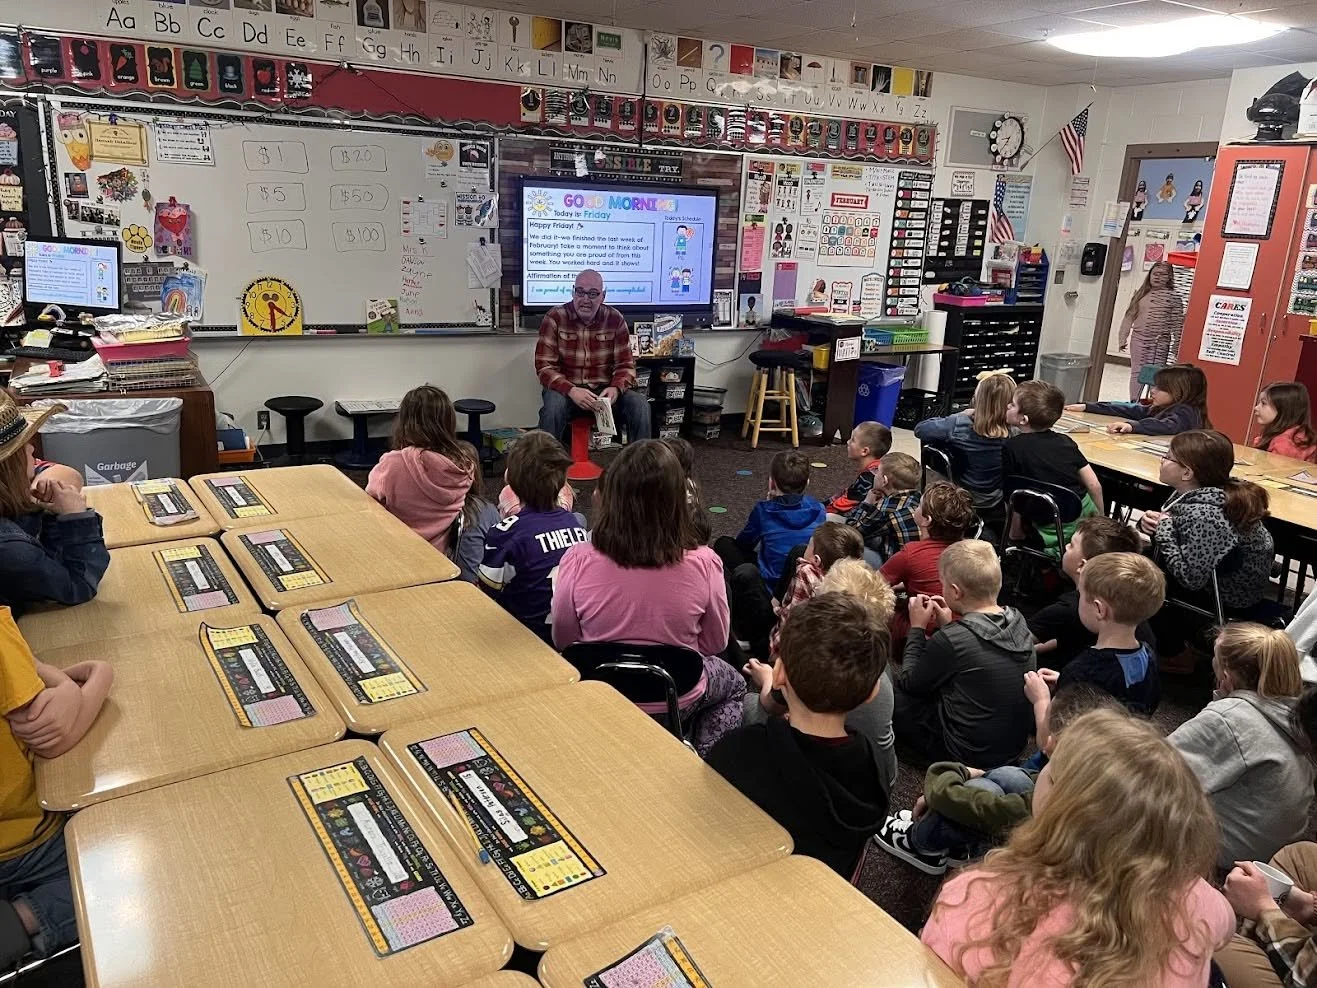
Many classrooms are at full capacity, especially at the high school level. Hallways are also crowded, with classroom doors opening directly into busy student traffic.
-
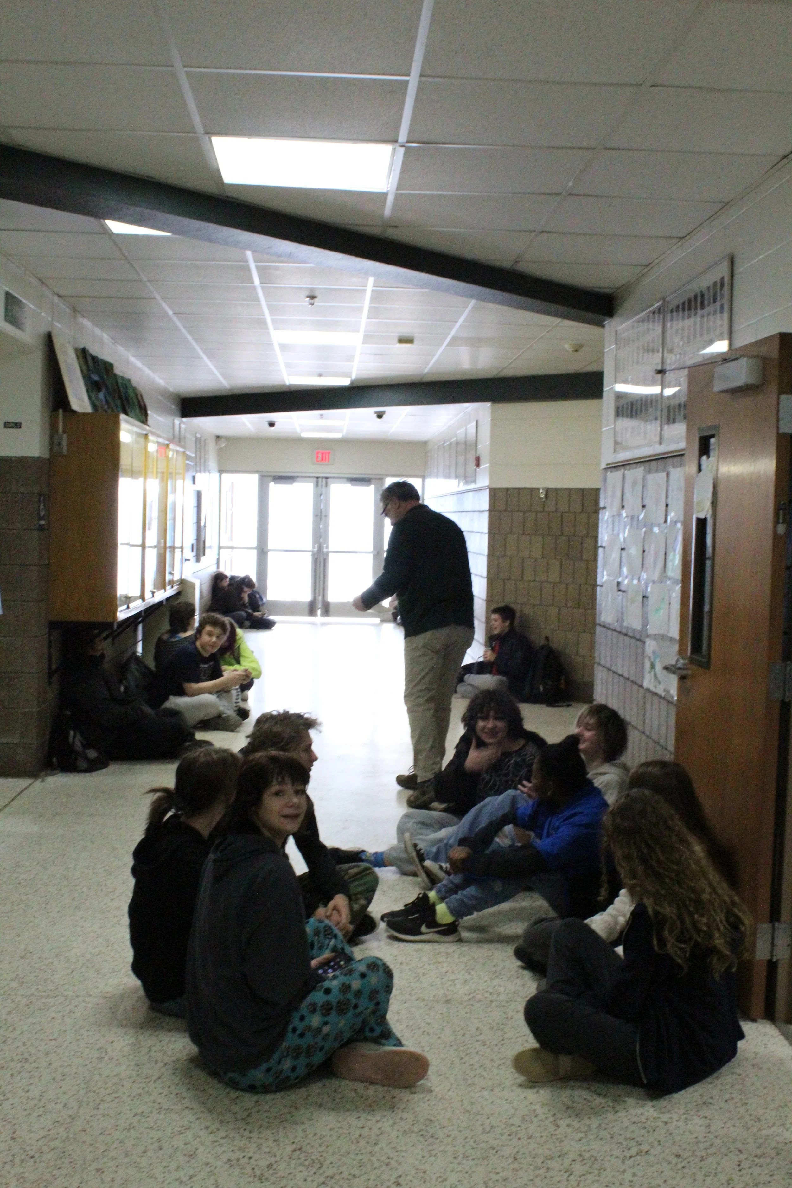
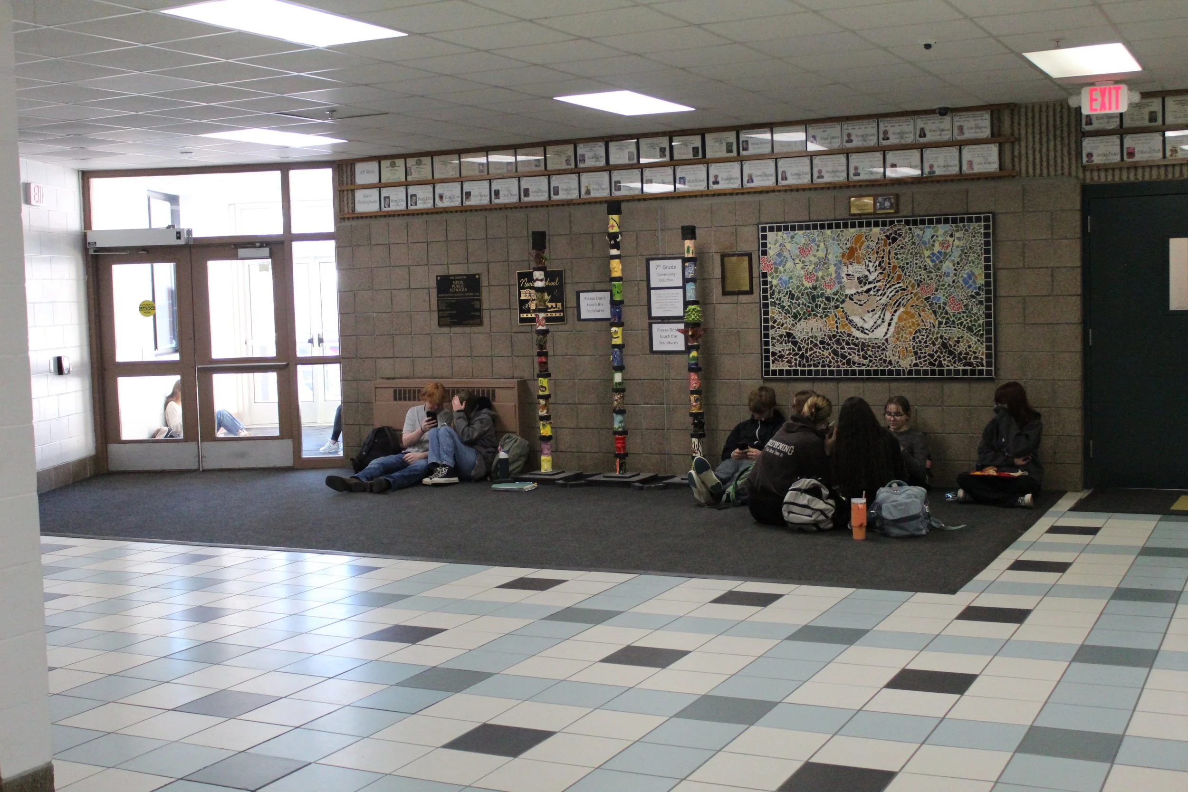
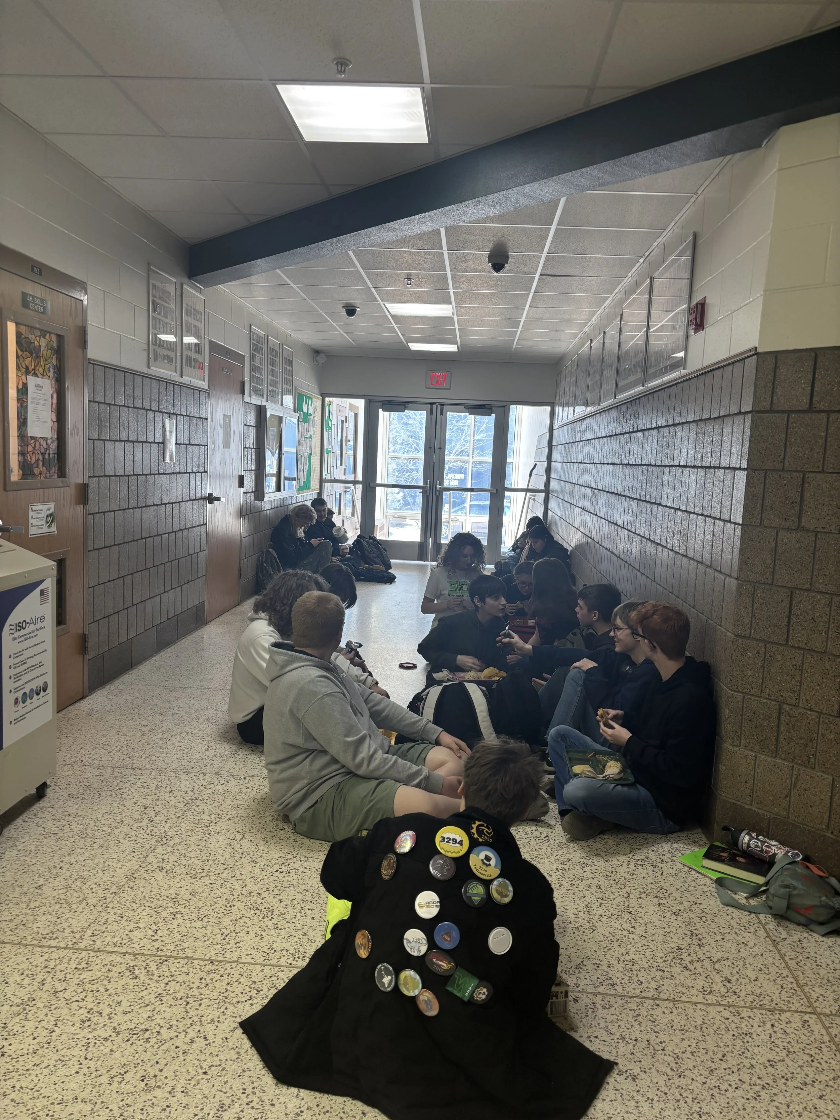
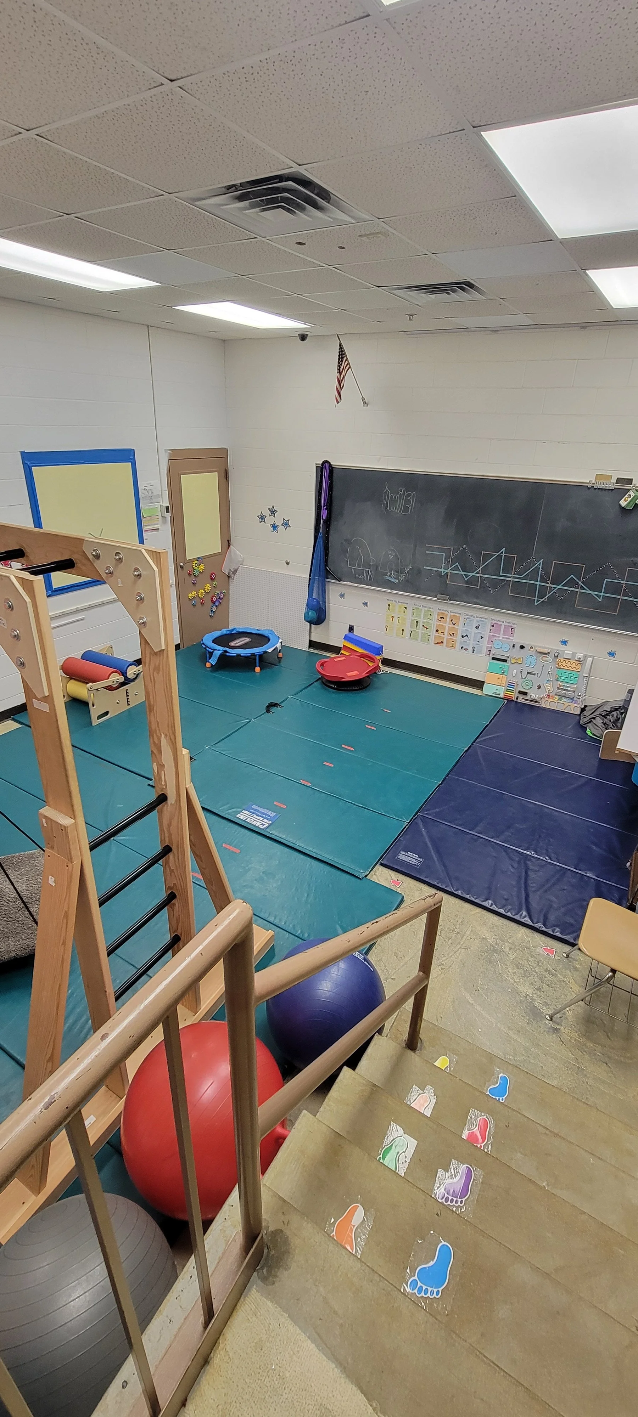
Students have very few places to gather, collaborate, or work independently outside the classroom. We also have less square footage per student than several neighboring districts, including Fertile-Beltrami, Verndale, Fosston, and Blackduck. In addition, our Special Education spaces are really undersized and don’t support the needs of our students and staff.
-
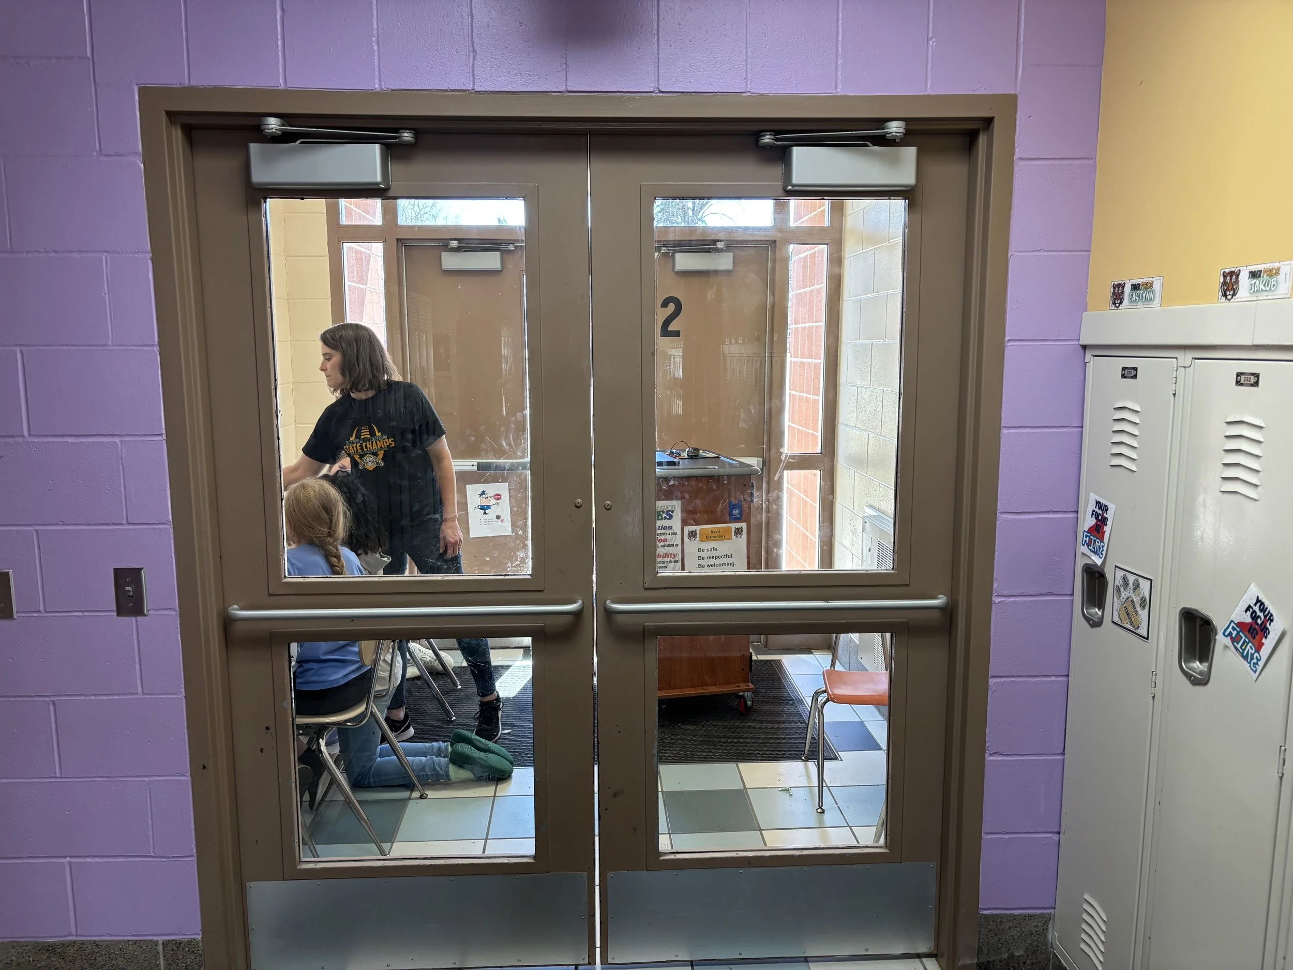
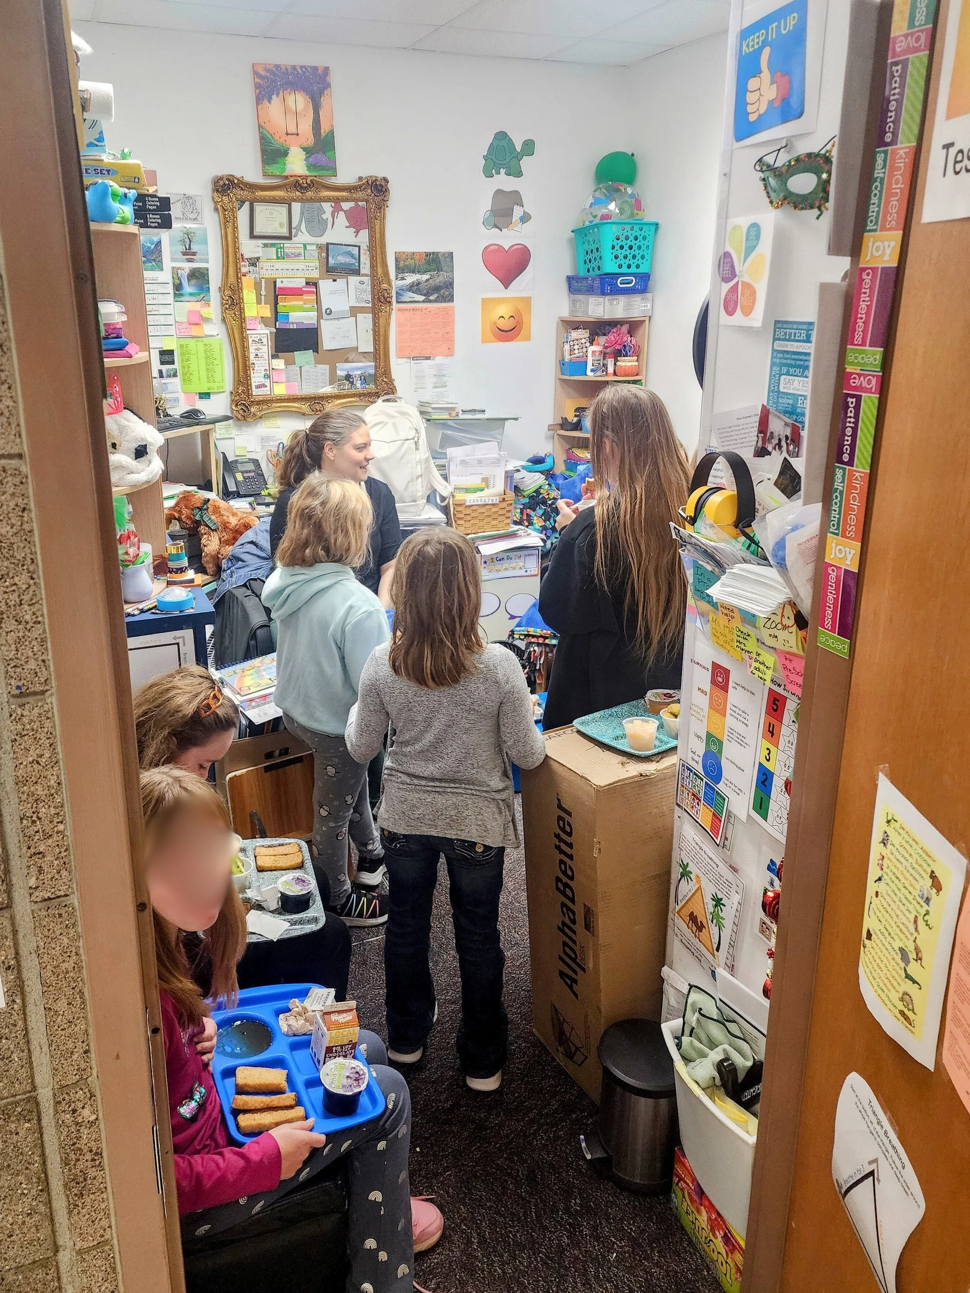
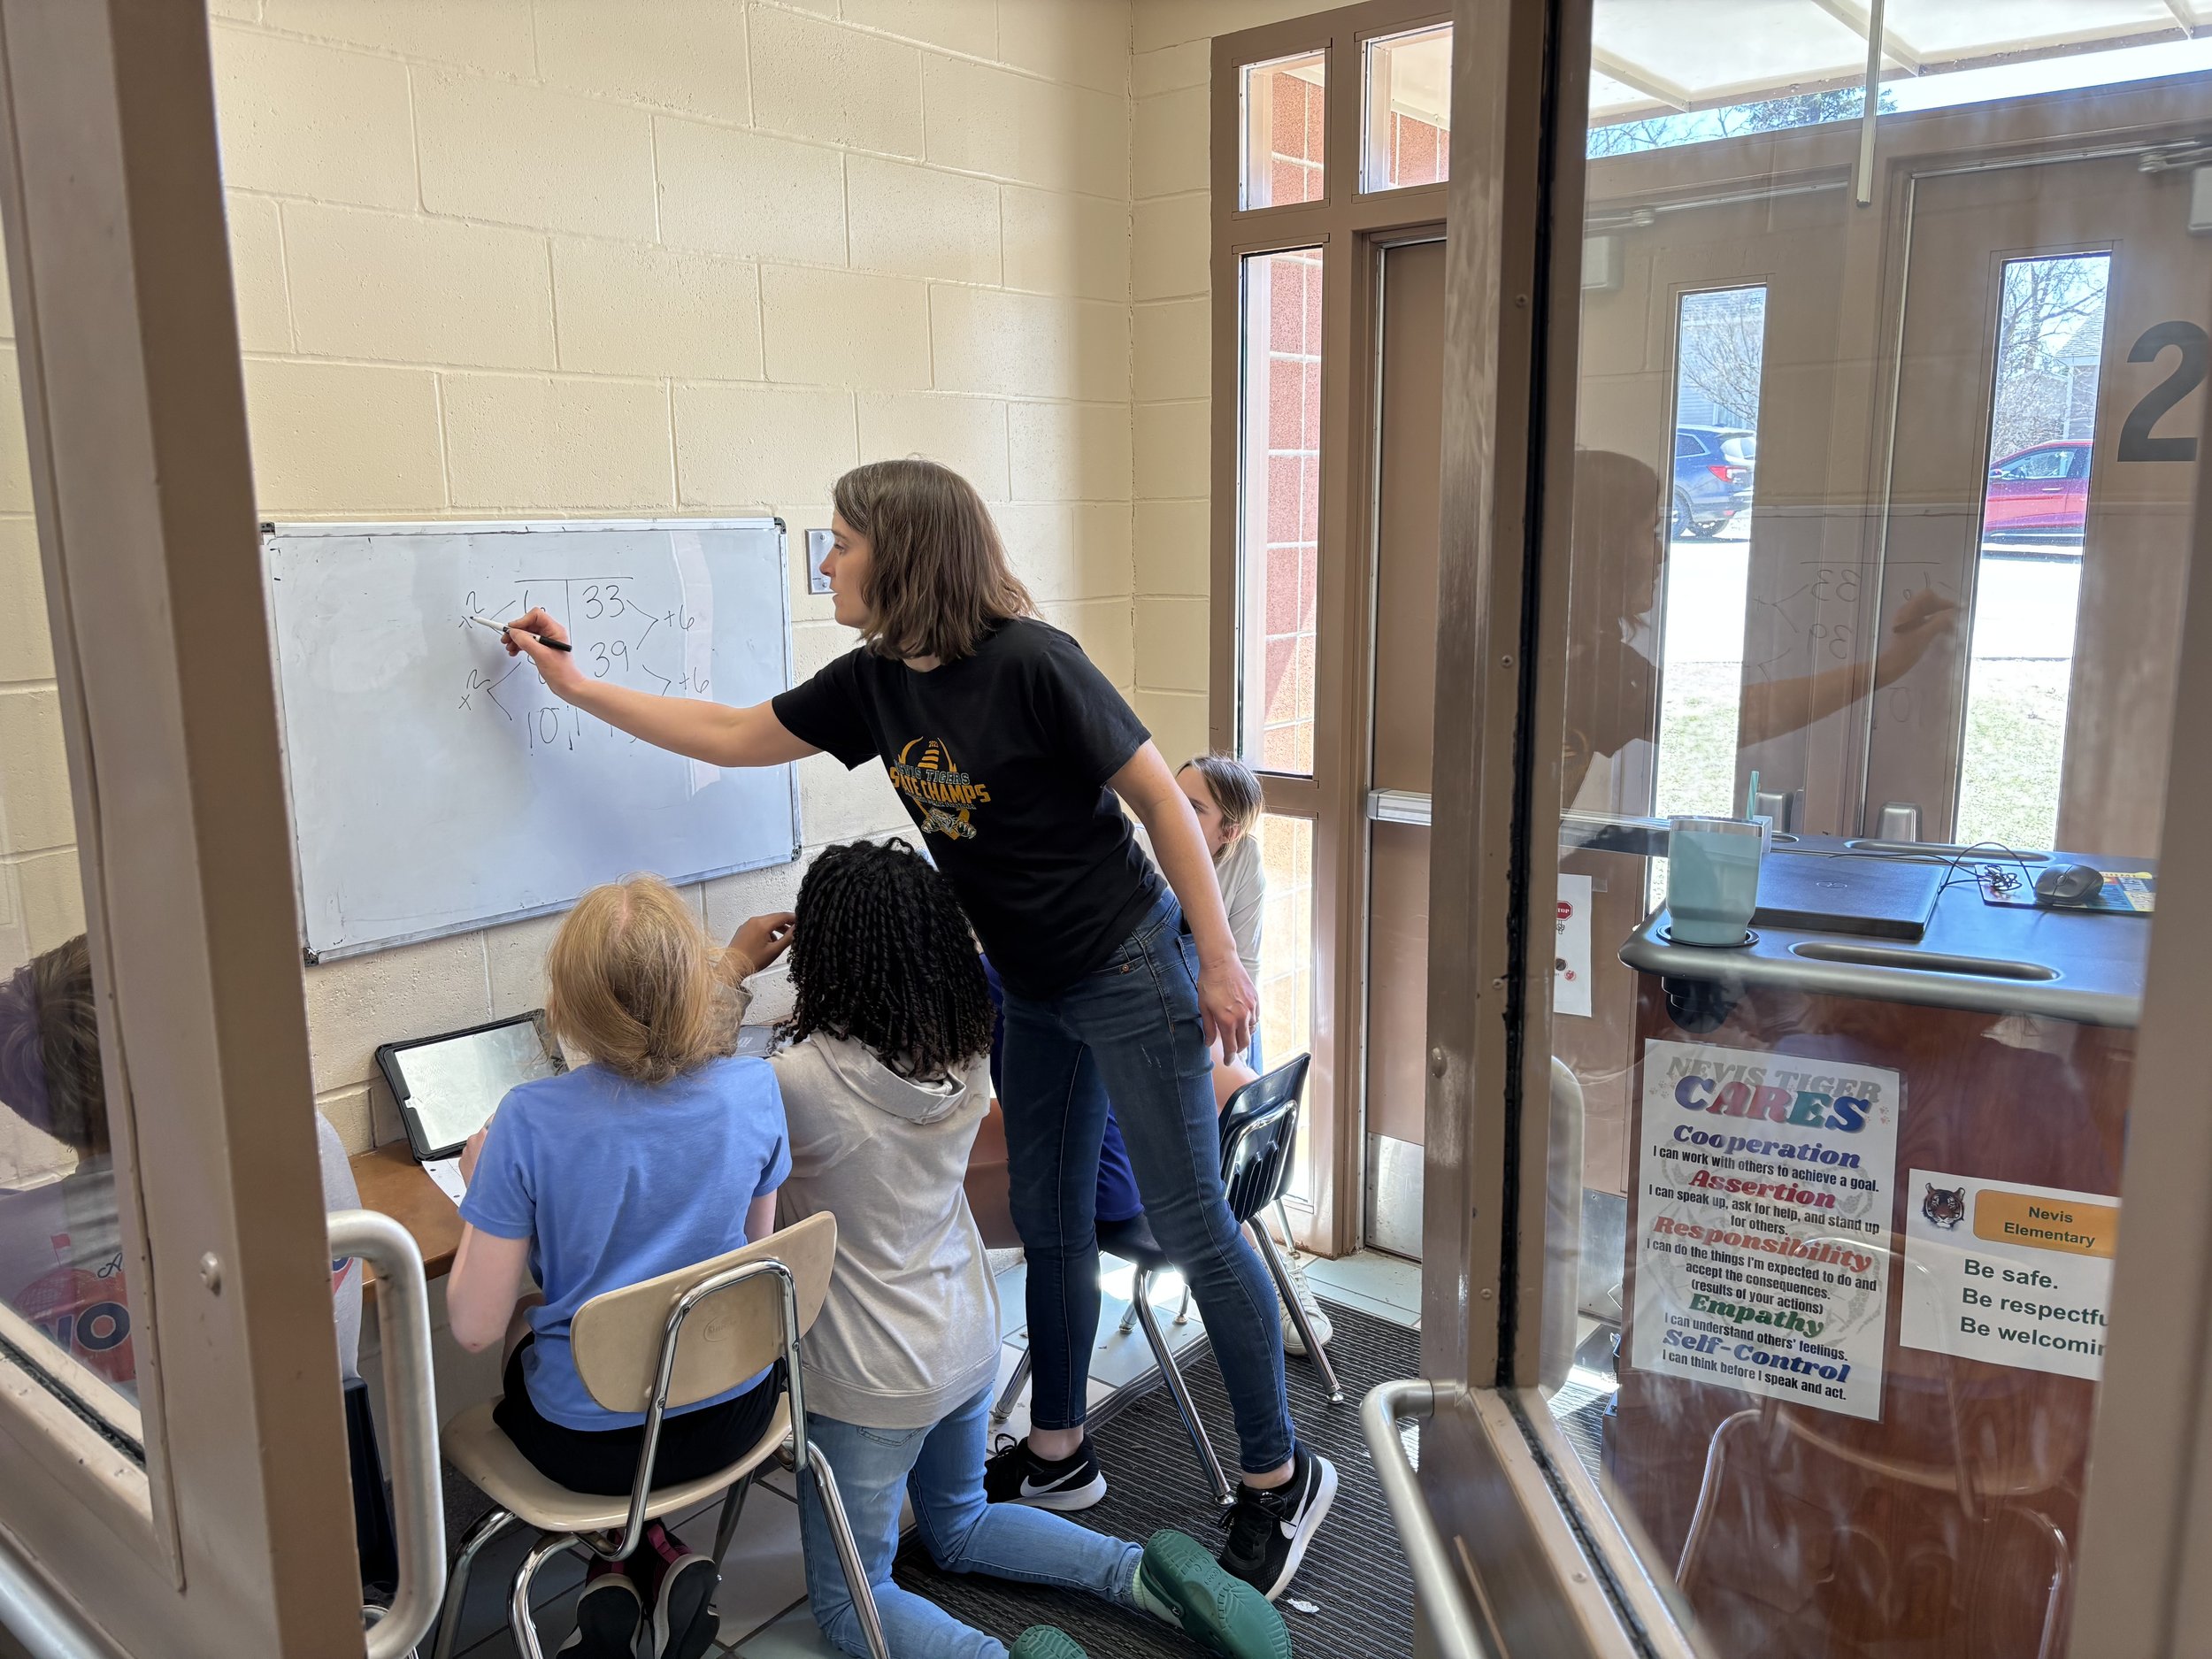
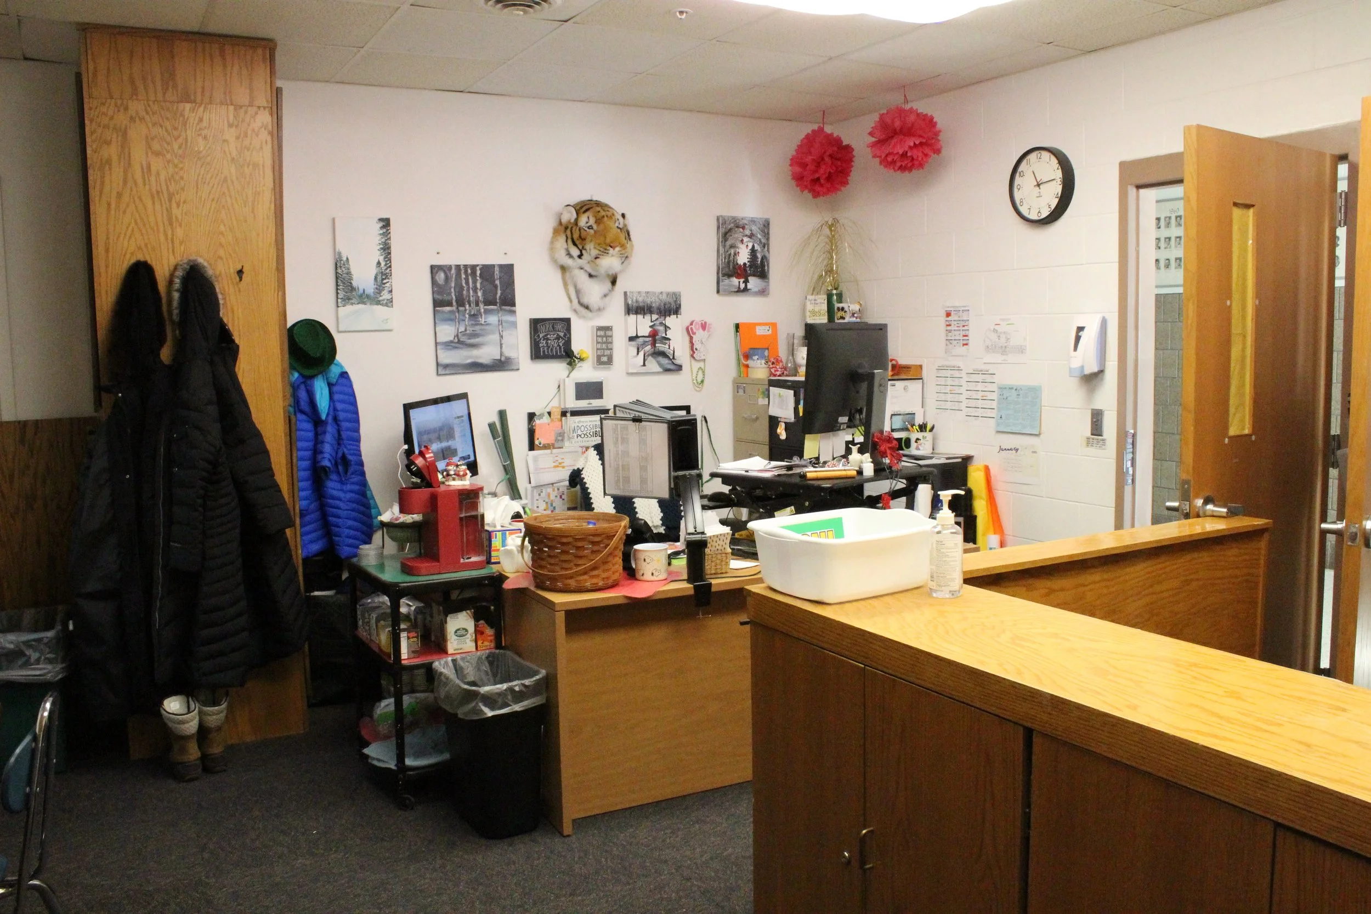
Not every staff member has a dedicated workspace, and some currently work from converted storage closets. Our staff conference room is small and located inside the superintendent's office, and our staff lounge no longer meets the needs of our growing staff.
-
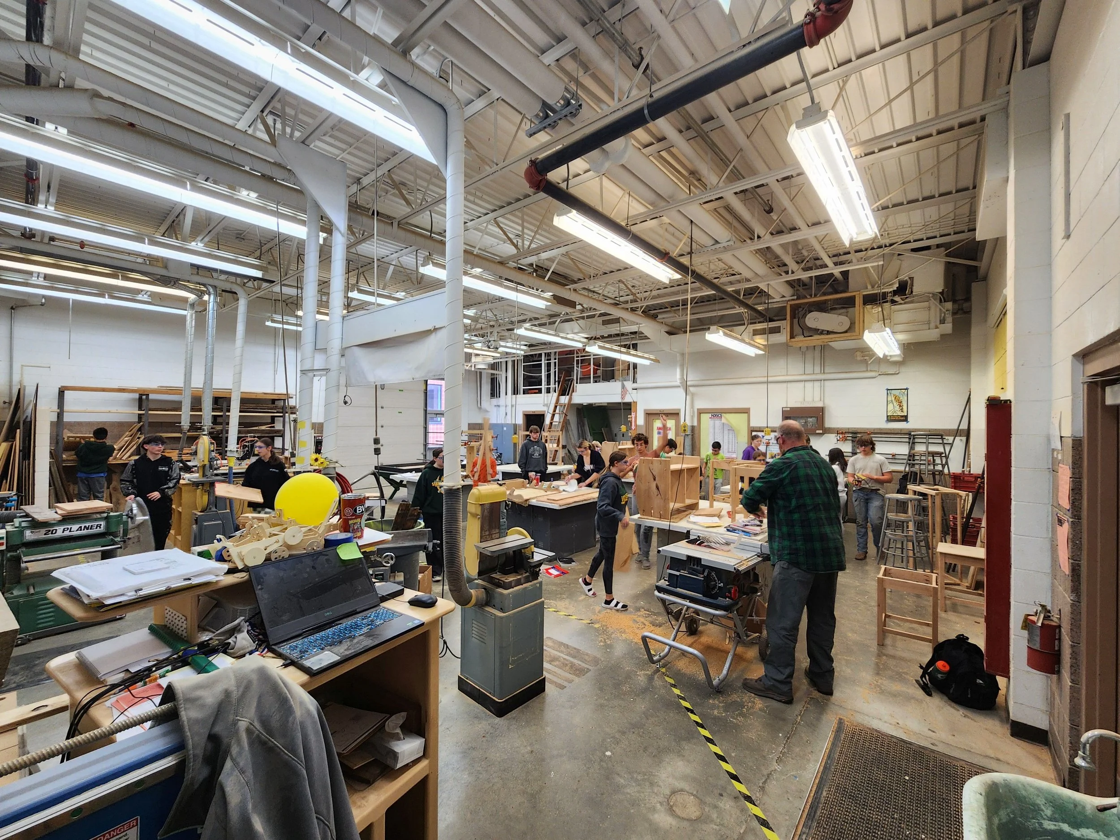
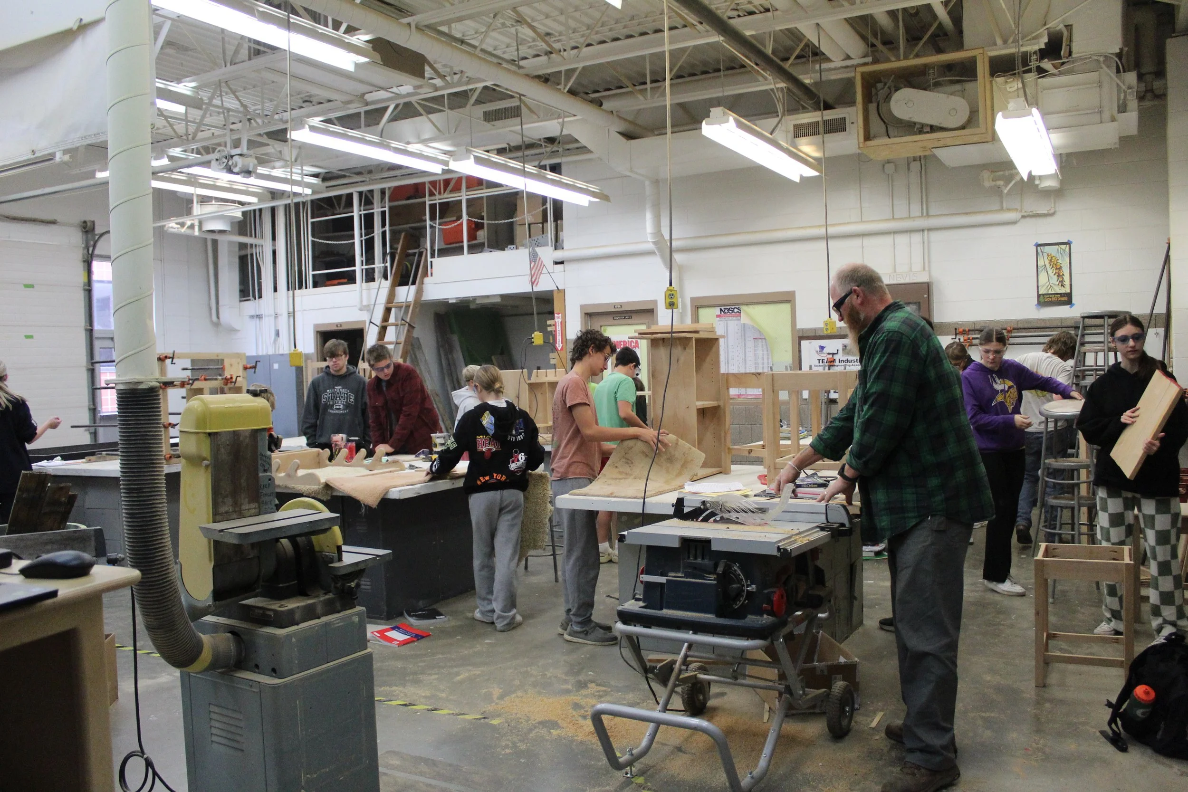
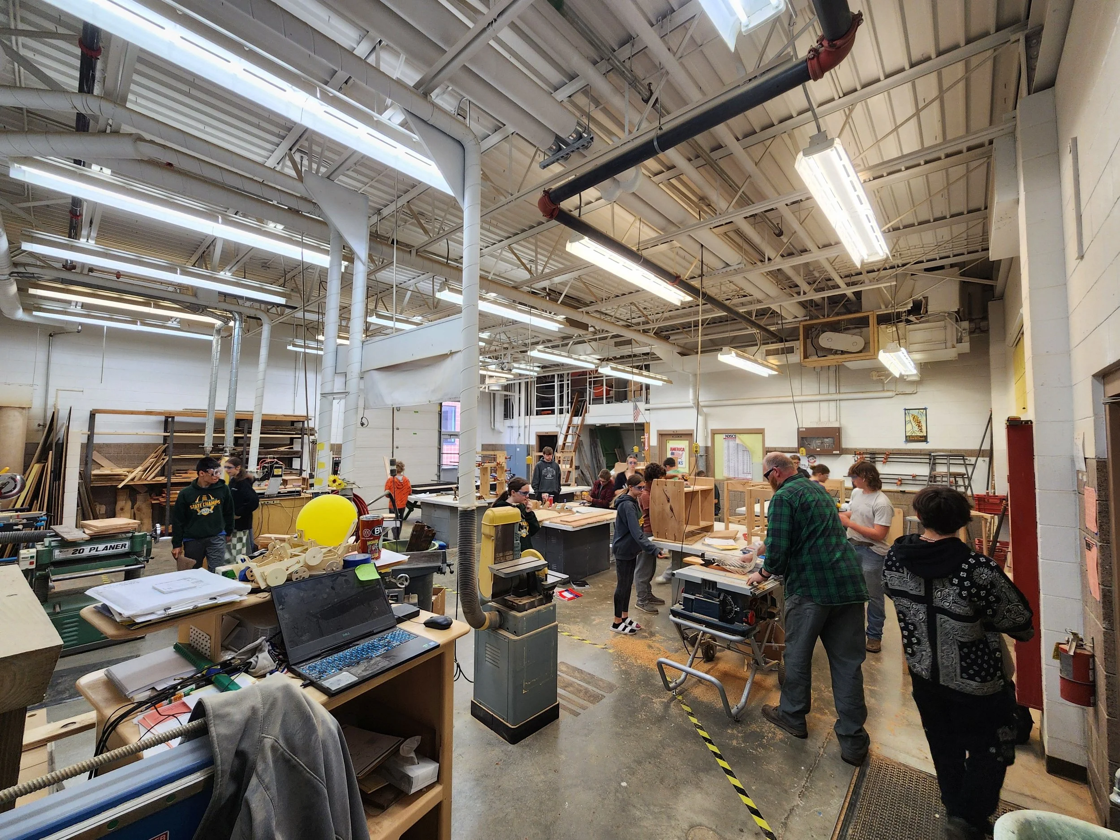
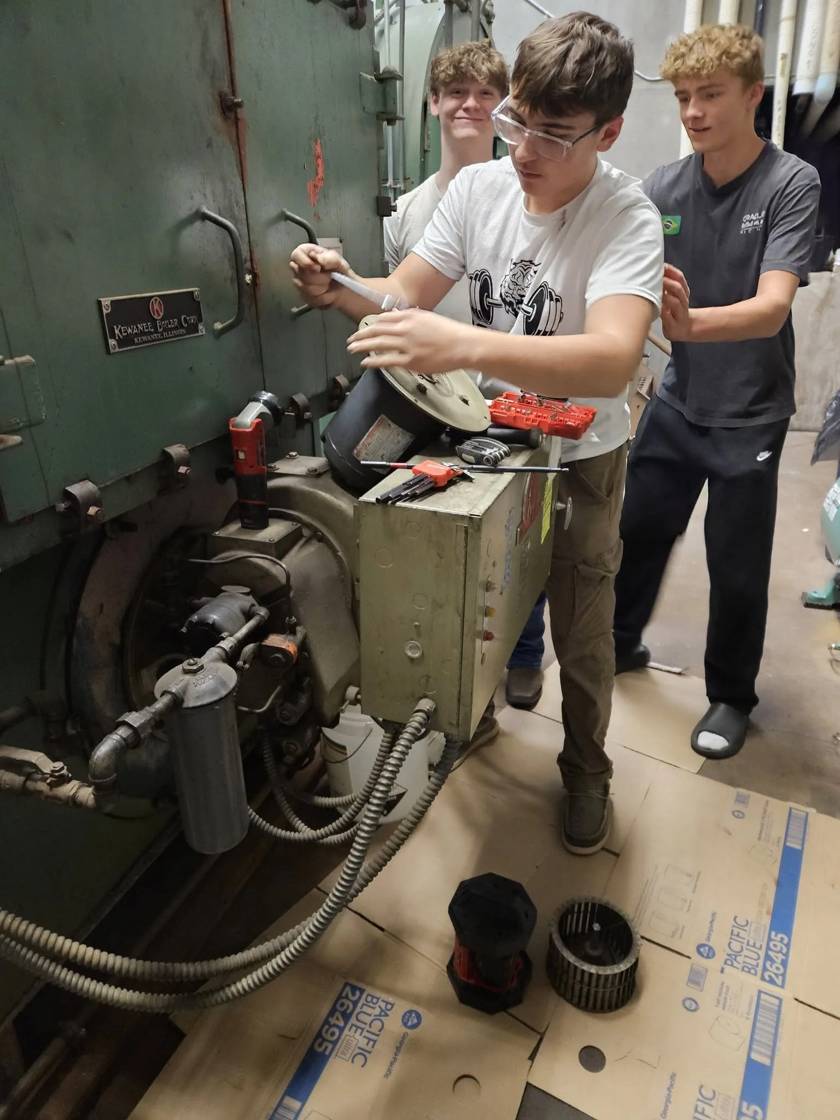
Students participating in Career and Technical Education (CTE) increase each year, and our current spaces limit what we can provide. Although we offer several fantastic programs like building trades and robotics, we’d like to expand that programming to engines, metals, and welding. The spaces supporting our Minnesota Special Engineer Boiler license and Certified Nursing Assistant (CNA) programs are located in our Community Education building, which is outdated and no longer meets the needs of these growing programs.
-
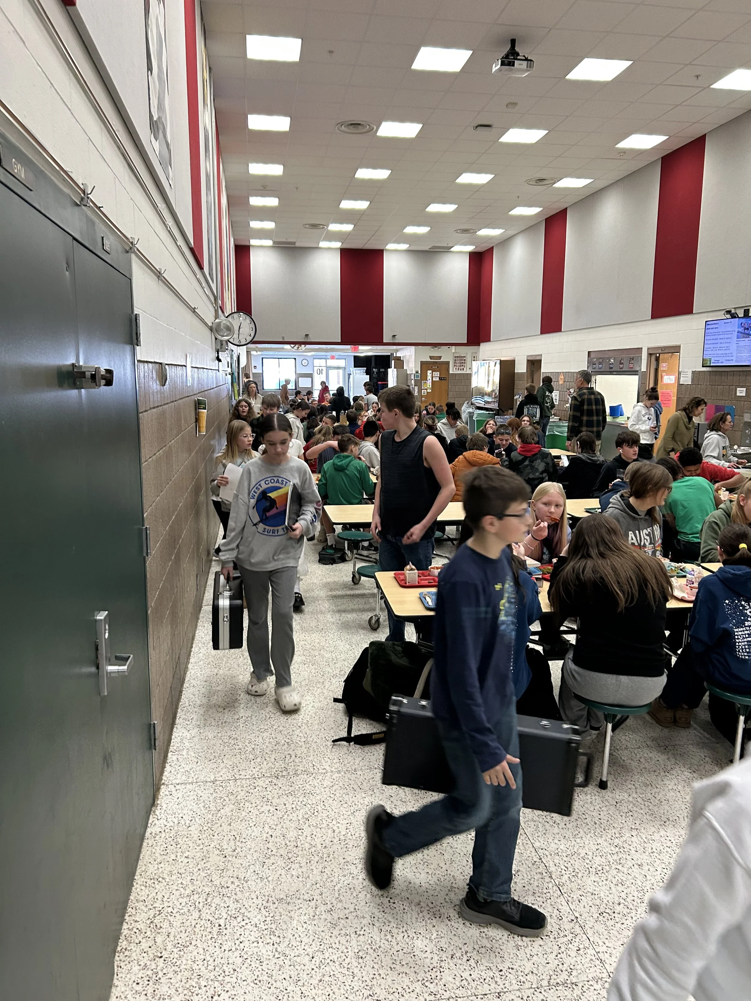
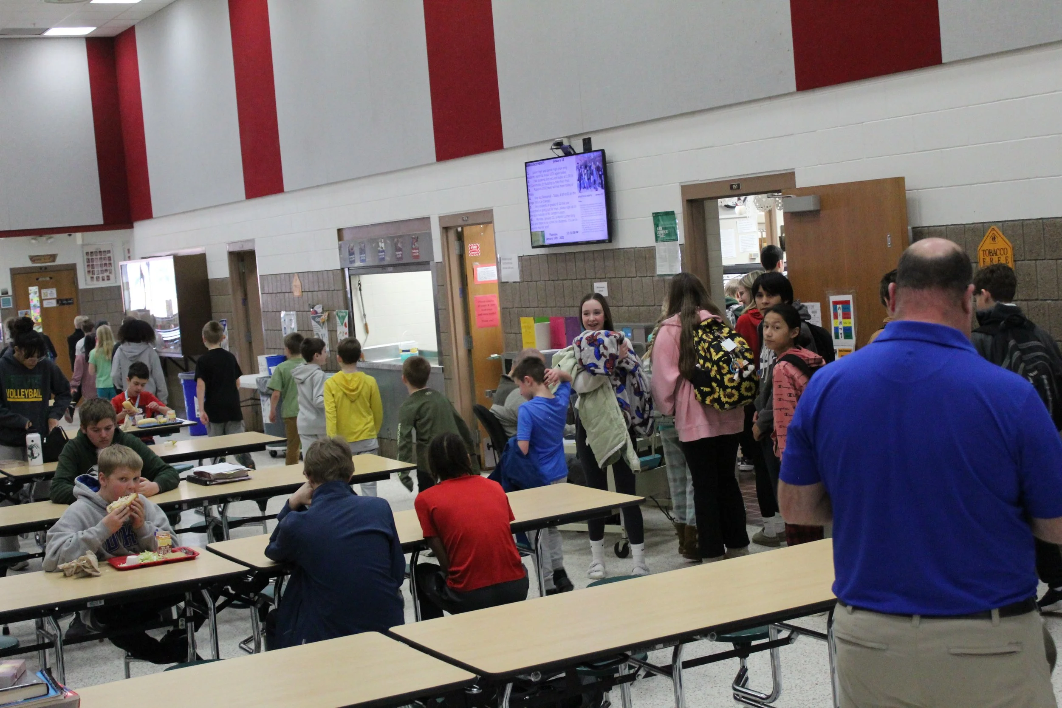
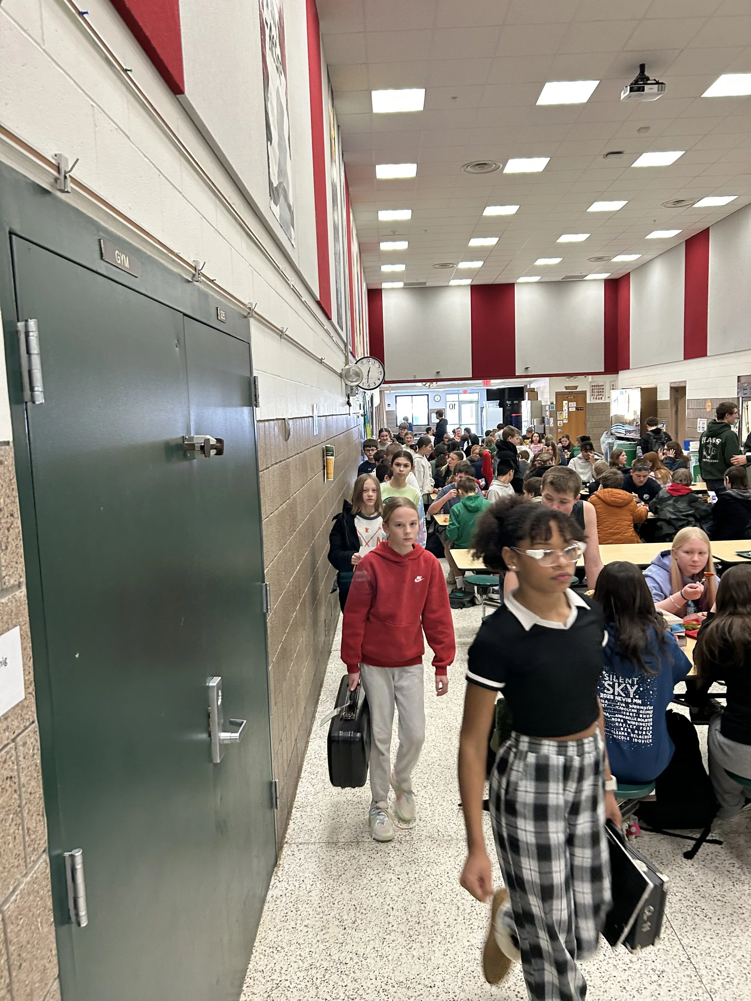
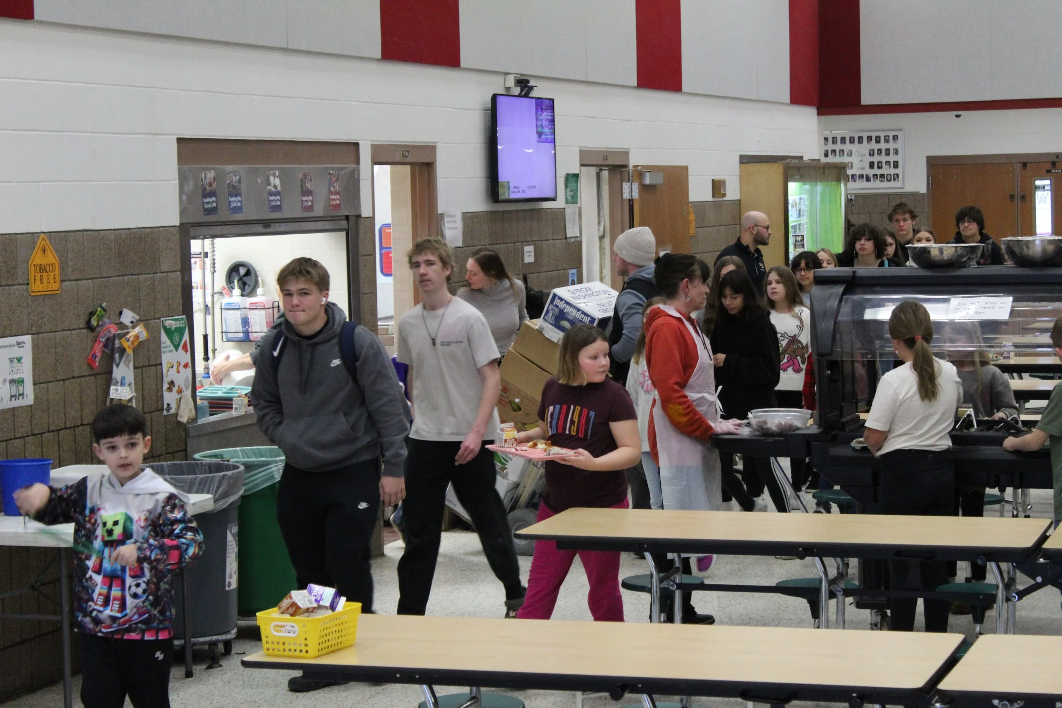
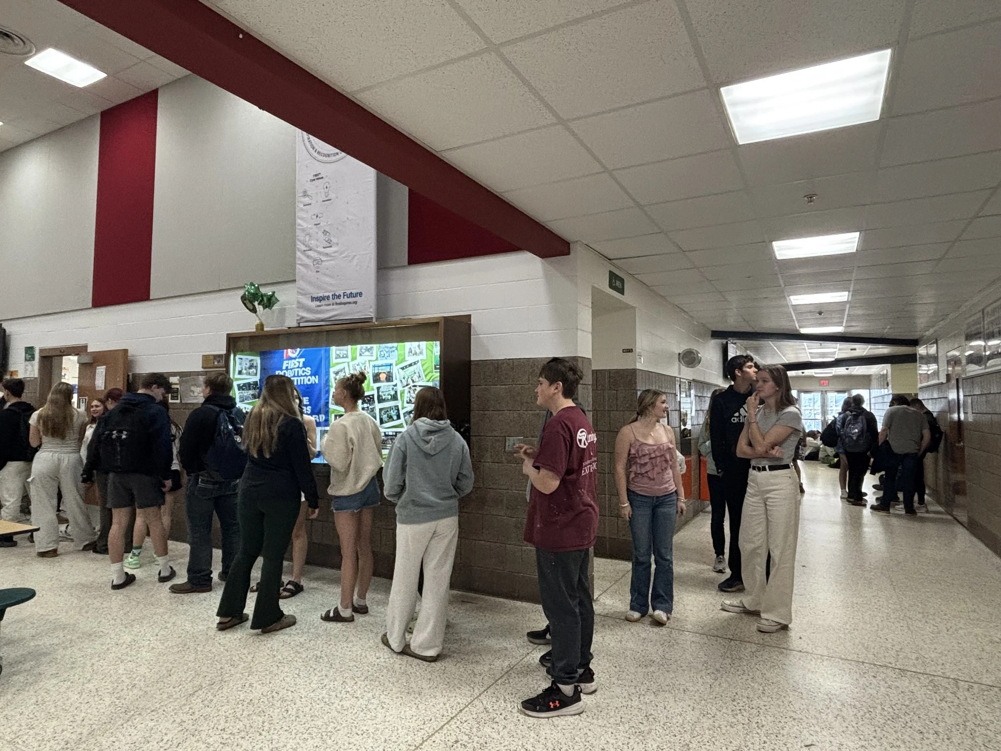
We don’t have a dedicated cafeteria. Currently, it’s located in the main hallway connecting our elementary and high school. During high school lunch, sixth-grade band students walk through nearly 200 high school students carrying their instruments just to get to class. Because of its location, students regularly move through this busy space throughout the day. Also, noise levels are very high in this area because it’s not enclosed.
-
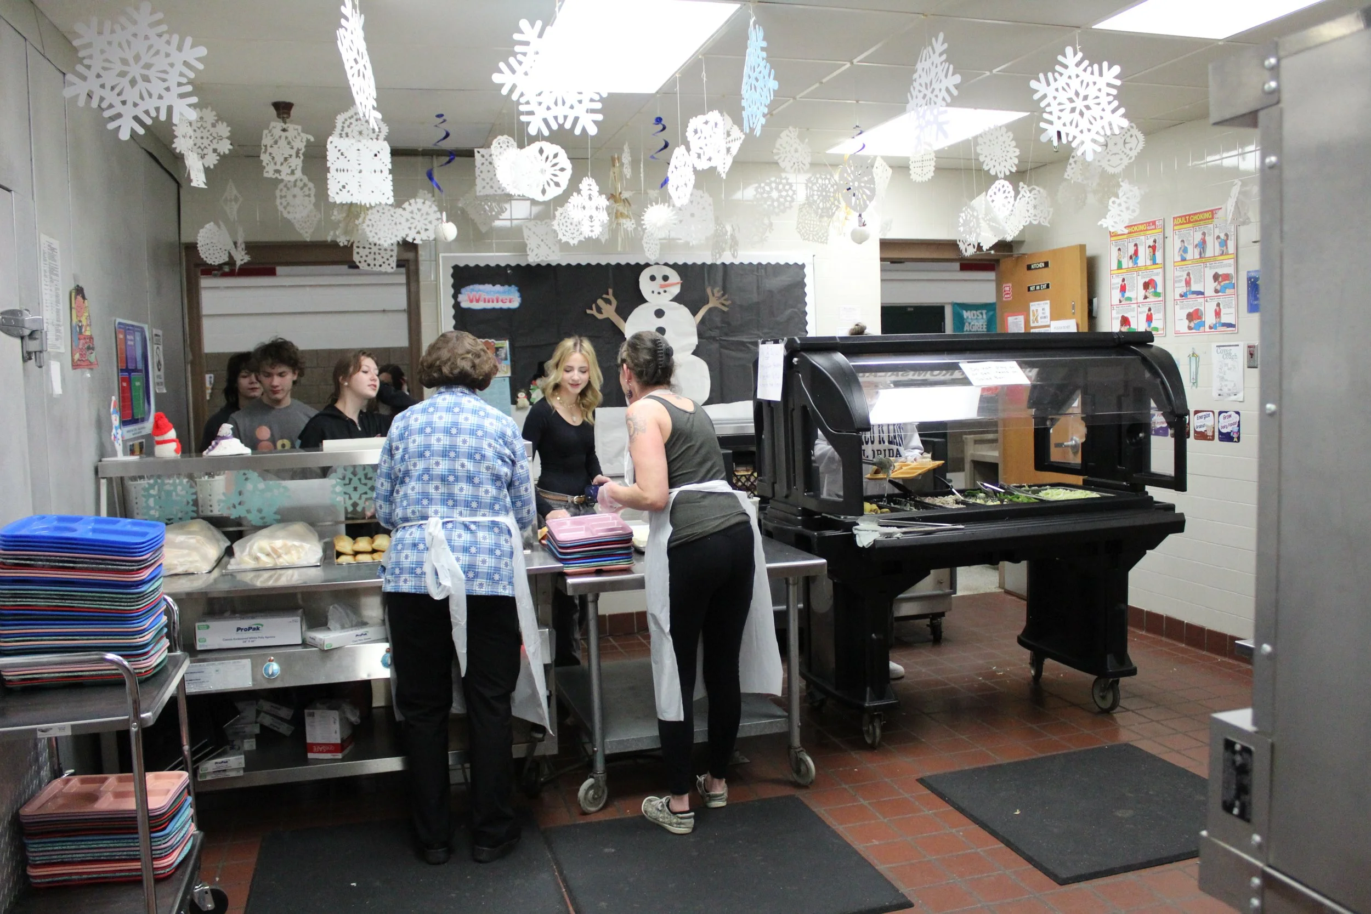
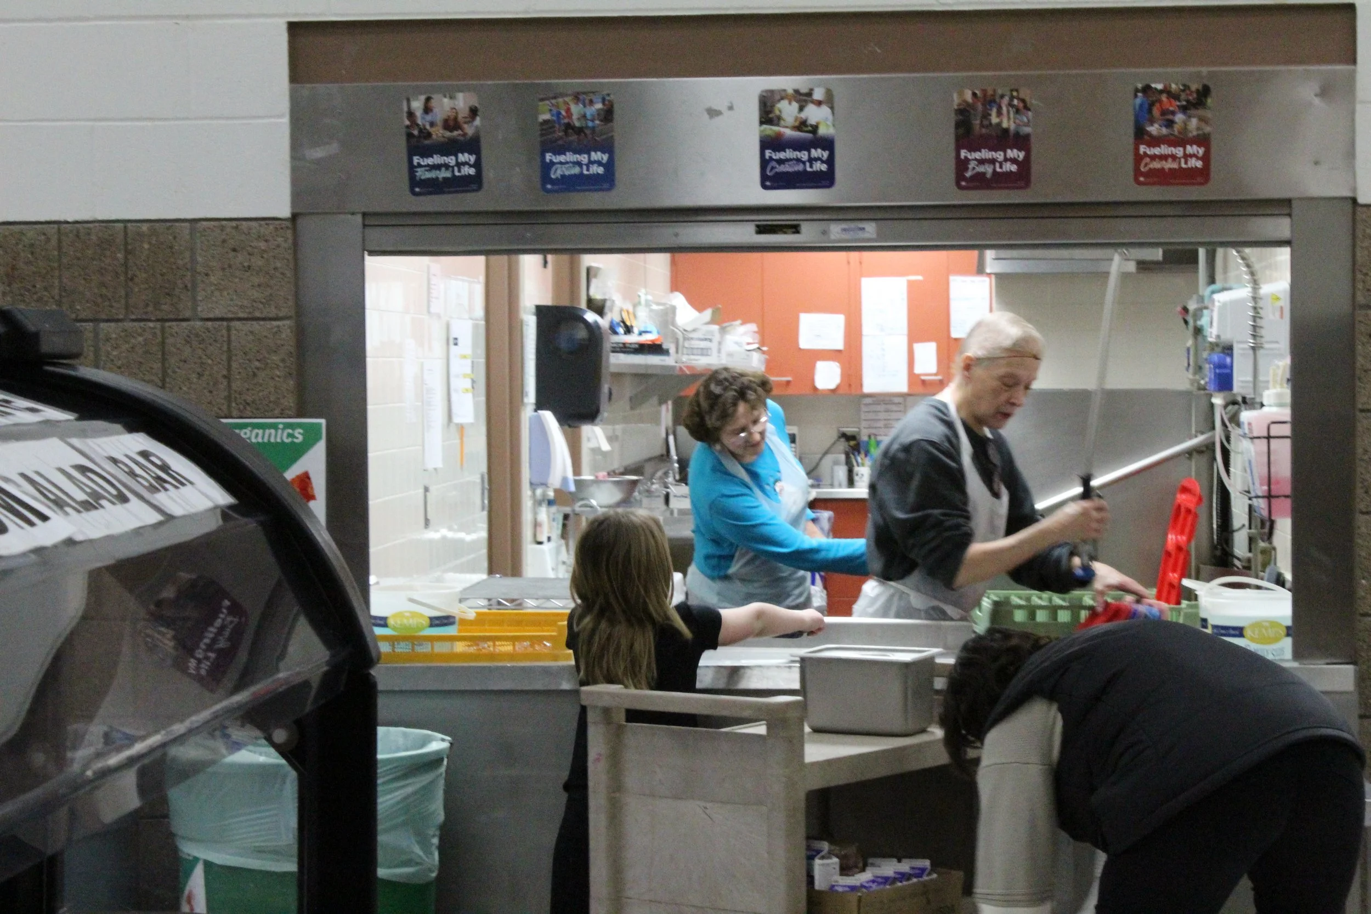
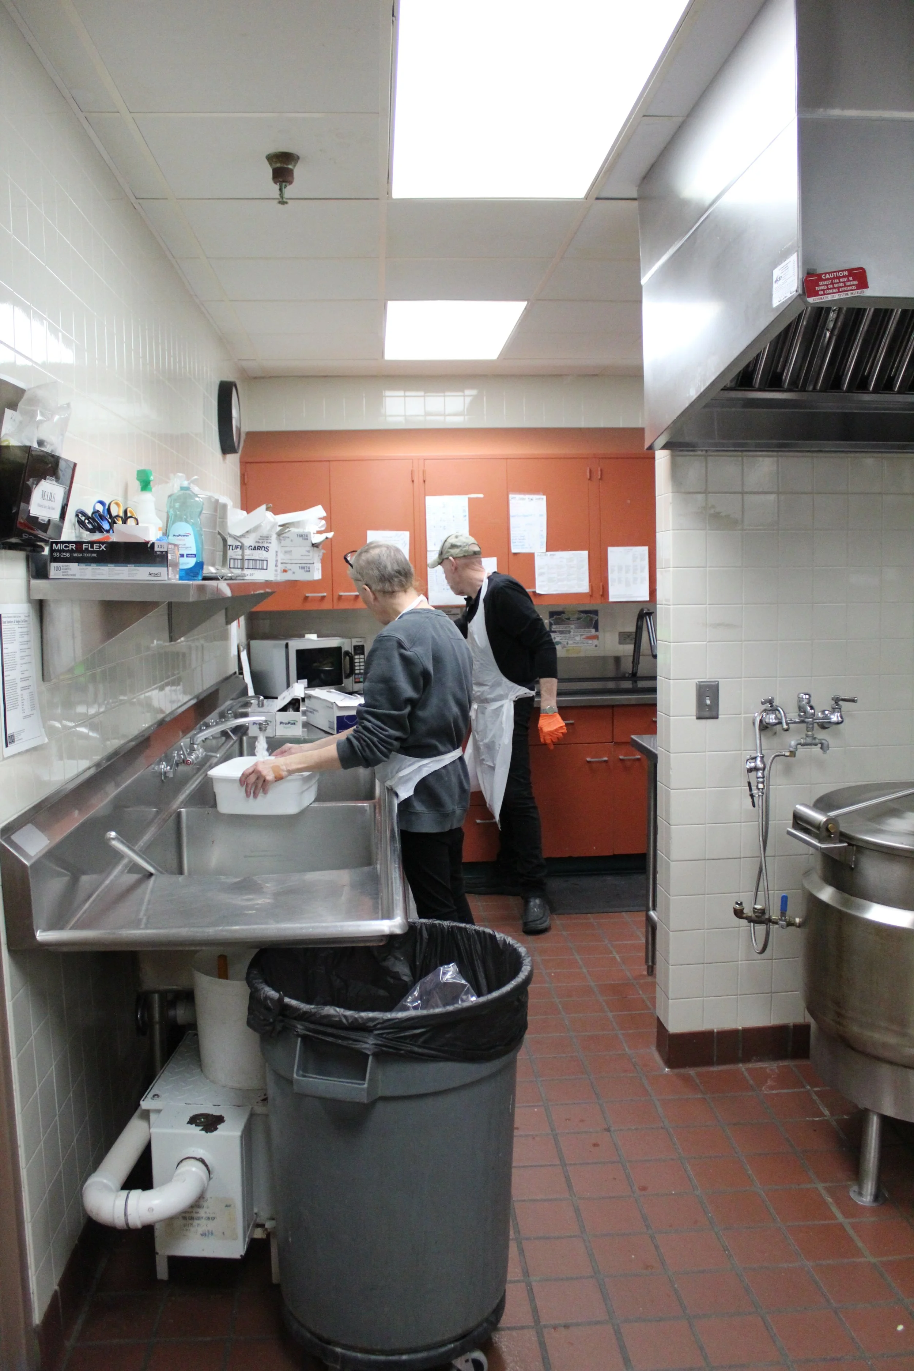
Our kitchen/serving area is severely undersized. Our staff works in confined spaces to prepare, cook, serve, and clean up, resulting in long serving lines for students and inefficient traffic flow.
-
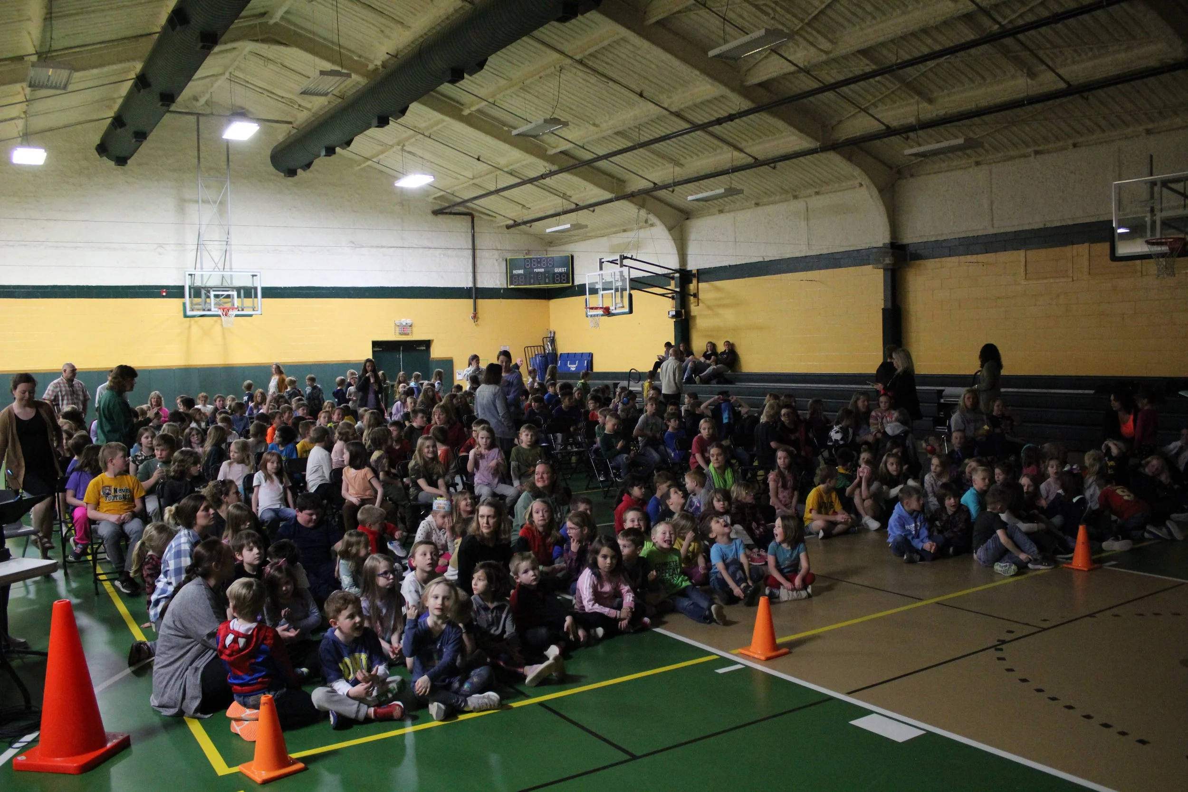
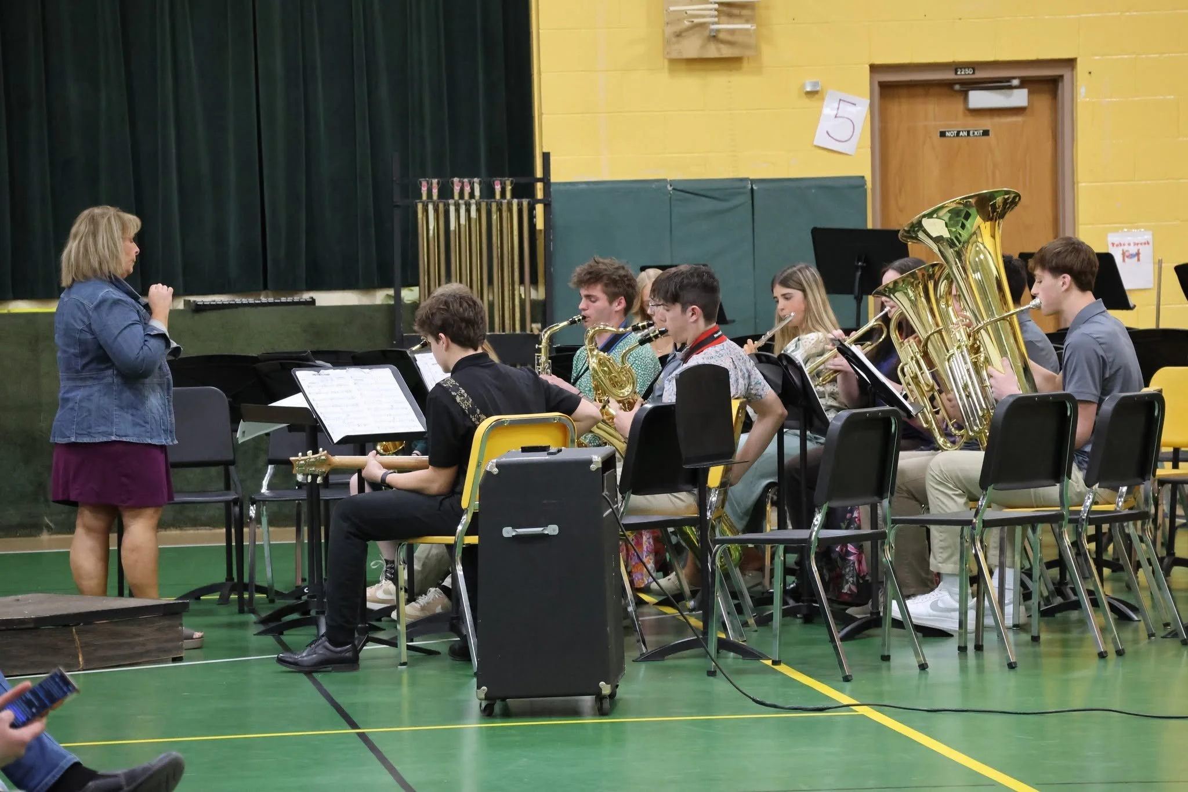
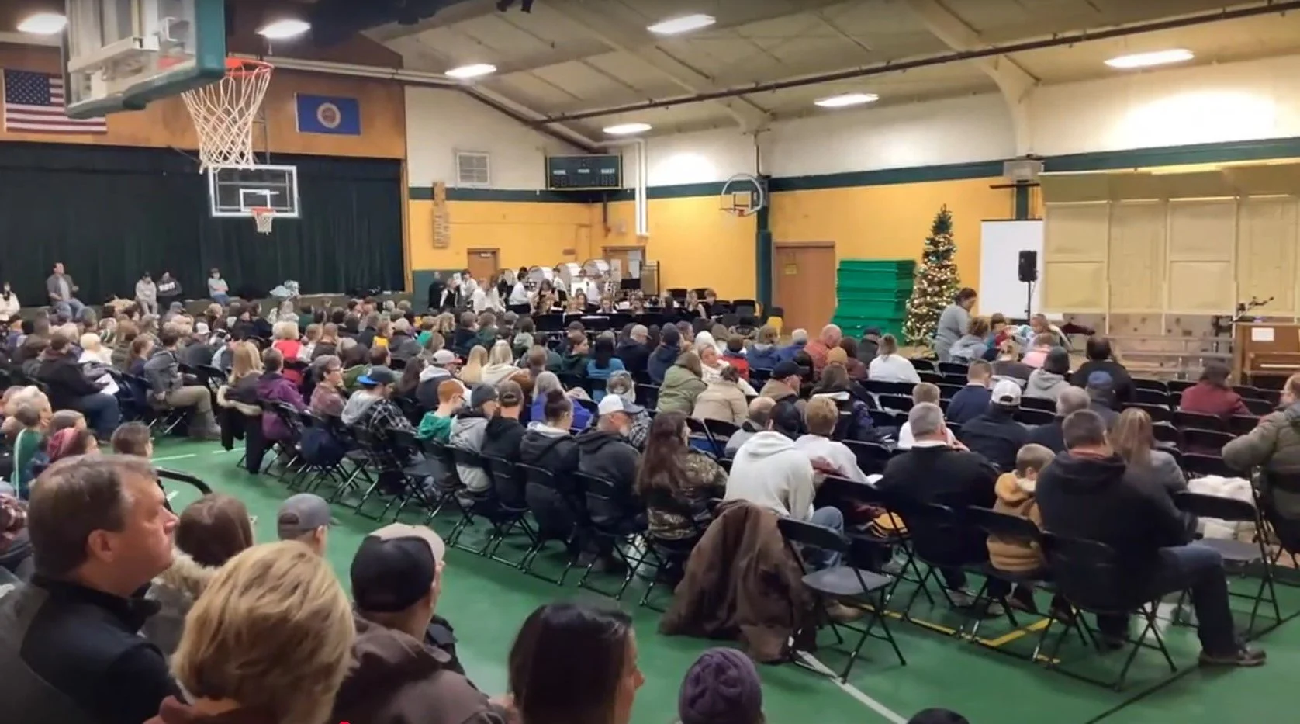
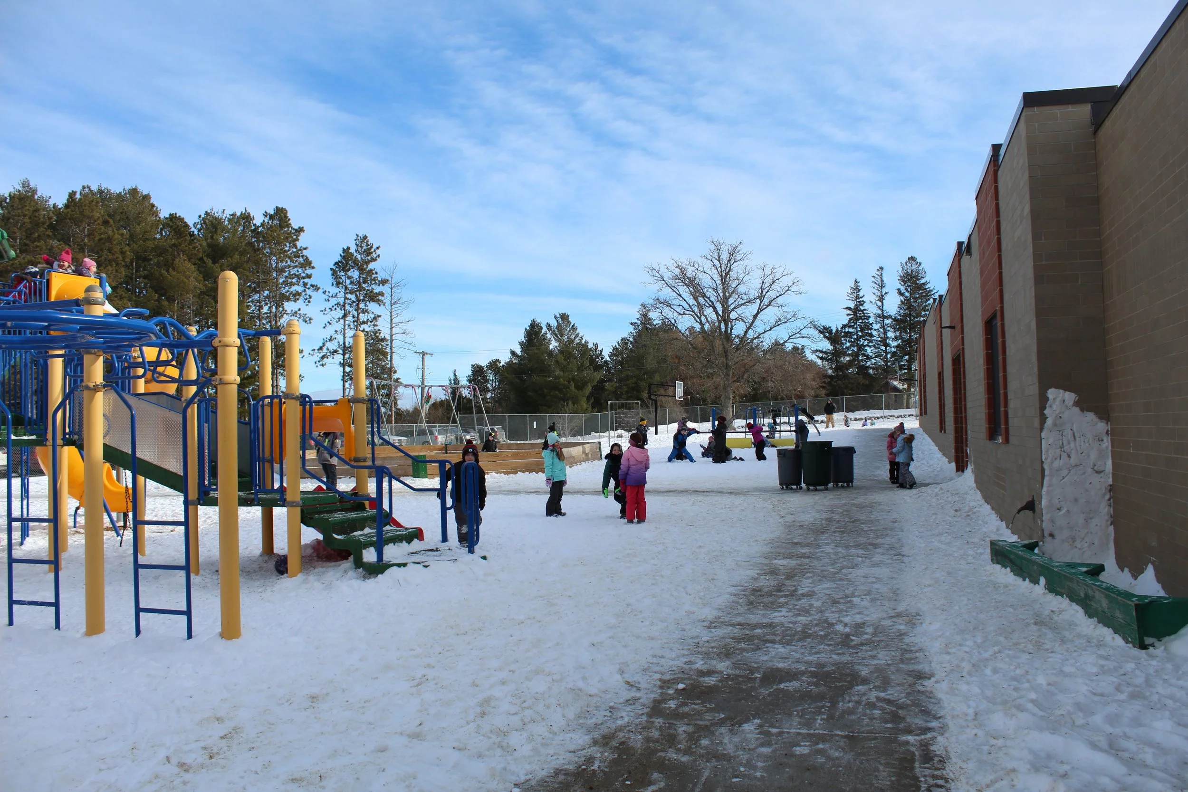
Our elementary students have their physical education classes in a small, one-station gym built in 1957. This area also serves as a space for other activities, such as band and choir concerts and theatre productions. When the weather outside takes a turn or when the gym is needed for other activities, elementary students often spend recess in their classrooms. The only outdoor space for our youngest learners is a small playground area, less than an acre in size, nearly 40 years old, and in need of age-appropriate equipment to support them well.
-
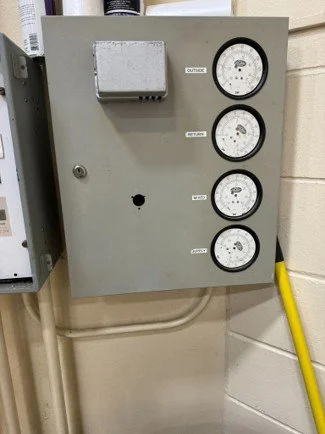
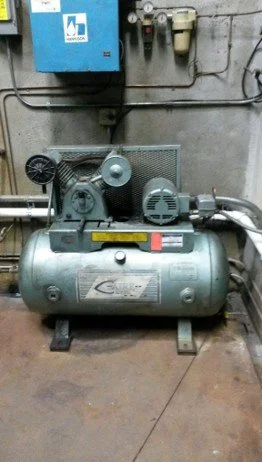
Much of our building's infrastructure has reached or exceeded its expected lifespan. Our heating and cooling systems are aging and rely on an old steam boiler, with no centralized temperature controls. Parts of our electrical system are original to the building and need repairs. Several sections of our roof are beyond their useful life and need to be replaced. Our restrooms also need updates, including accessibility improvements. While we currently have a secured entrance, additional improvements are needed to ensure all visitors enter through the main office before accessing the rest of the school.