What We’re Asking You to Consider
On Tuesday, November 3, you'll see three ballot questions. The first focuses on additions and renovations that address our most immediate needs. The second would add physical education and fitness space, and the third would add bus garage space. Each question allows you to consider those investments separately.
Question 1 | Addressing Our Most Immediate Needs
Question 1 focuses on additions and renovations that support student learning and improve safety. This includes updated Career and Technical Education (CTE) spaces, additional classrooms, improvements to existing learning spaces, a secure entrance, updates and expansion to the kitchen, cafeteria, and restrooms, and other needed building improvements and maintenance projects.
Here are additional details about Question 1:
Renovations
-
A new, improved secure entrance would be created to ensure our students and staff are safe during the school day. This would require all visitors to walk through the front reception area before accessing the rest of our building.
-
Renovations would be made to two general classrooms to support Community Education and Native American Education, as well as a high school flex classroom that can be used for various needs throughout the year, such as the college AA degree program.
-
Our Elementary Special Education resource rooms would be renovated to better support students and staff, including improved classrooms, a sensory room, a speech room, a shared office space, storage, a private restroom with a shower, and more. These improvements would also help address the current need for staff to share instructional spaces due to limited classroom availability.
-
Bathrooms around the kitchen and cafeteria would be updated and renovated into handicap accessible, single-user restrooms.
-
Our existing cafeteria would be remodeled and expanded to better support our students.
-
Our kitchen and serving area would be remodeled and expanded to better support students and staff, including improved cooler and freezer areas and spaces for prep, serving, staging, cooking, storage, office, dishwashing, and dish drop-off. Serving lines would move faster, and upgraded spaces would help our staff continue to serve students quickly and well.
-
Our district office would be redesigned to better use our space and support students and staff. The renovated space would be near the new secure entrance and include administrative offices, student support services (including behavioral and mental health), a larger nurse's office and dedicated restroom, staff meeting rooms and restrooms, a larger staff workroom, and shared conference/meeting space.
-
Our central heating plant would be updated from steam to hot water to improve overall efficiency and safety.
-
Our current wood shop would be repurposed to create two new improved classrooms as well as a hallway to improve building circulation and provide better access to the existing gym space, media center, and new student commons area.
-
Our elementary playground will be updated to include a new surface and equipment designed for all elementary students. In addition, our preschool playground equipment will be improved.
Additions
-
The plan would build a Career and Technical Education (trades) addition to expand and enhance our hands-on learning opportunities and support workforce-ready programming, including the building trades, robotics, the Agriculture Club, and more. This 2,120-square-foot addition would provide students with countless opportunities to explore future careers, and we would consider adding new CTE courses, such as engines, metals, and welding.
-
As part of the repurposed wood shop area, an additional 800-square-foot high school classroom would be created to support our Minnesota Special Engineer Boiler License program—the only program of its kind offered by a school in Minnesota—as well as our Certified Nursing Assistant (CNA) training program.
-
The plan would build three new classrooms for our youngest Tigers, including two for Kindergarten and one flexible space for uses such as Science, Technology, Engineering, and Mathematics (STEM) and Title I instruction.
-
A new student learning commons would be built on the west side of the building, near the proposed CTE addition, providing a flexible space for students and staff to use for meetings, gatherings, independent study, or small-group work. This addition would also provide a new ADA-accessible entrance to our existing gym for students, families, and community events.


Our Cafeteria: Before and After
Use the slider to toggle between images of our current cafeteria and a possible design for the proposed cafeteria as part of Question 1.
Please note: This image is purely conceptual and not finalized. If the referendum is approved, feedback will be asked for during the design process to ensure it reflects those who will use it.
Question 2 | Additional Physical Education and Fitness Space
Question 2 would add a new multi-purpose physical education and fitness area, along with supporting spaces such as restrooms and additional parking. This question can only pass if Question 1 passes.
Here are additional details about Question 2:
-
A new multipurpose physical education space would be built on the northwest side of our school to support various uses, including physical education classes for all students, theater, assemblies, choir concerts, band concerts, kindergarten graduation, Community Education programming, indoor recess, graduation, senior reception, scholarship evening, pep fests, prom, homecoming activities, and more. This space would include one full-sized court and storage for various needs.
-
A new weights and fitness center would be built to support our students and community, including space for strength training classes, restrooms, and security doors to control access. Because the space would be attached to the school, students would not need to travel outside to use it during the school day. This new space would benefit students, student-athletes, community members, and staff supervision.
-
Approximately 10 new parking spaces would be added to our existing lot to accommodate various events throughout the year.
-
Ample storage to support the new addition.
-
New restrooms will be built to support the new addition.

Question 3 | Bus Maintenance and Storage Space
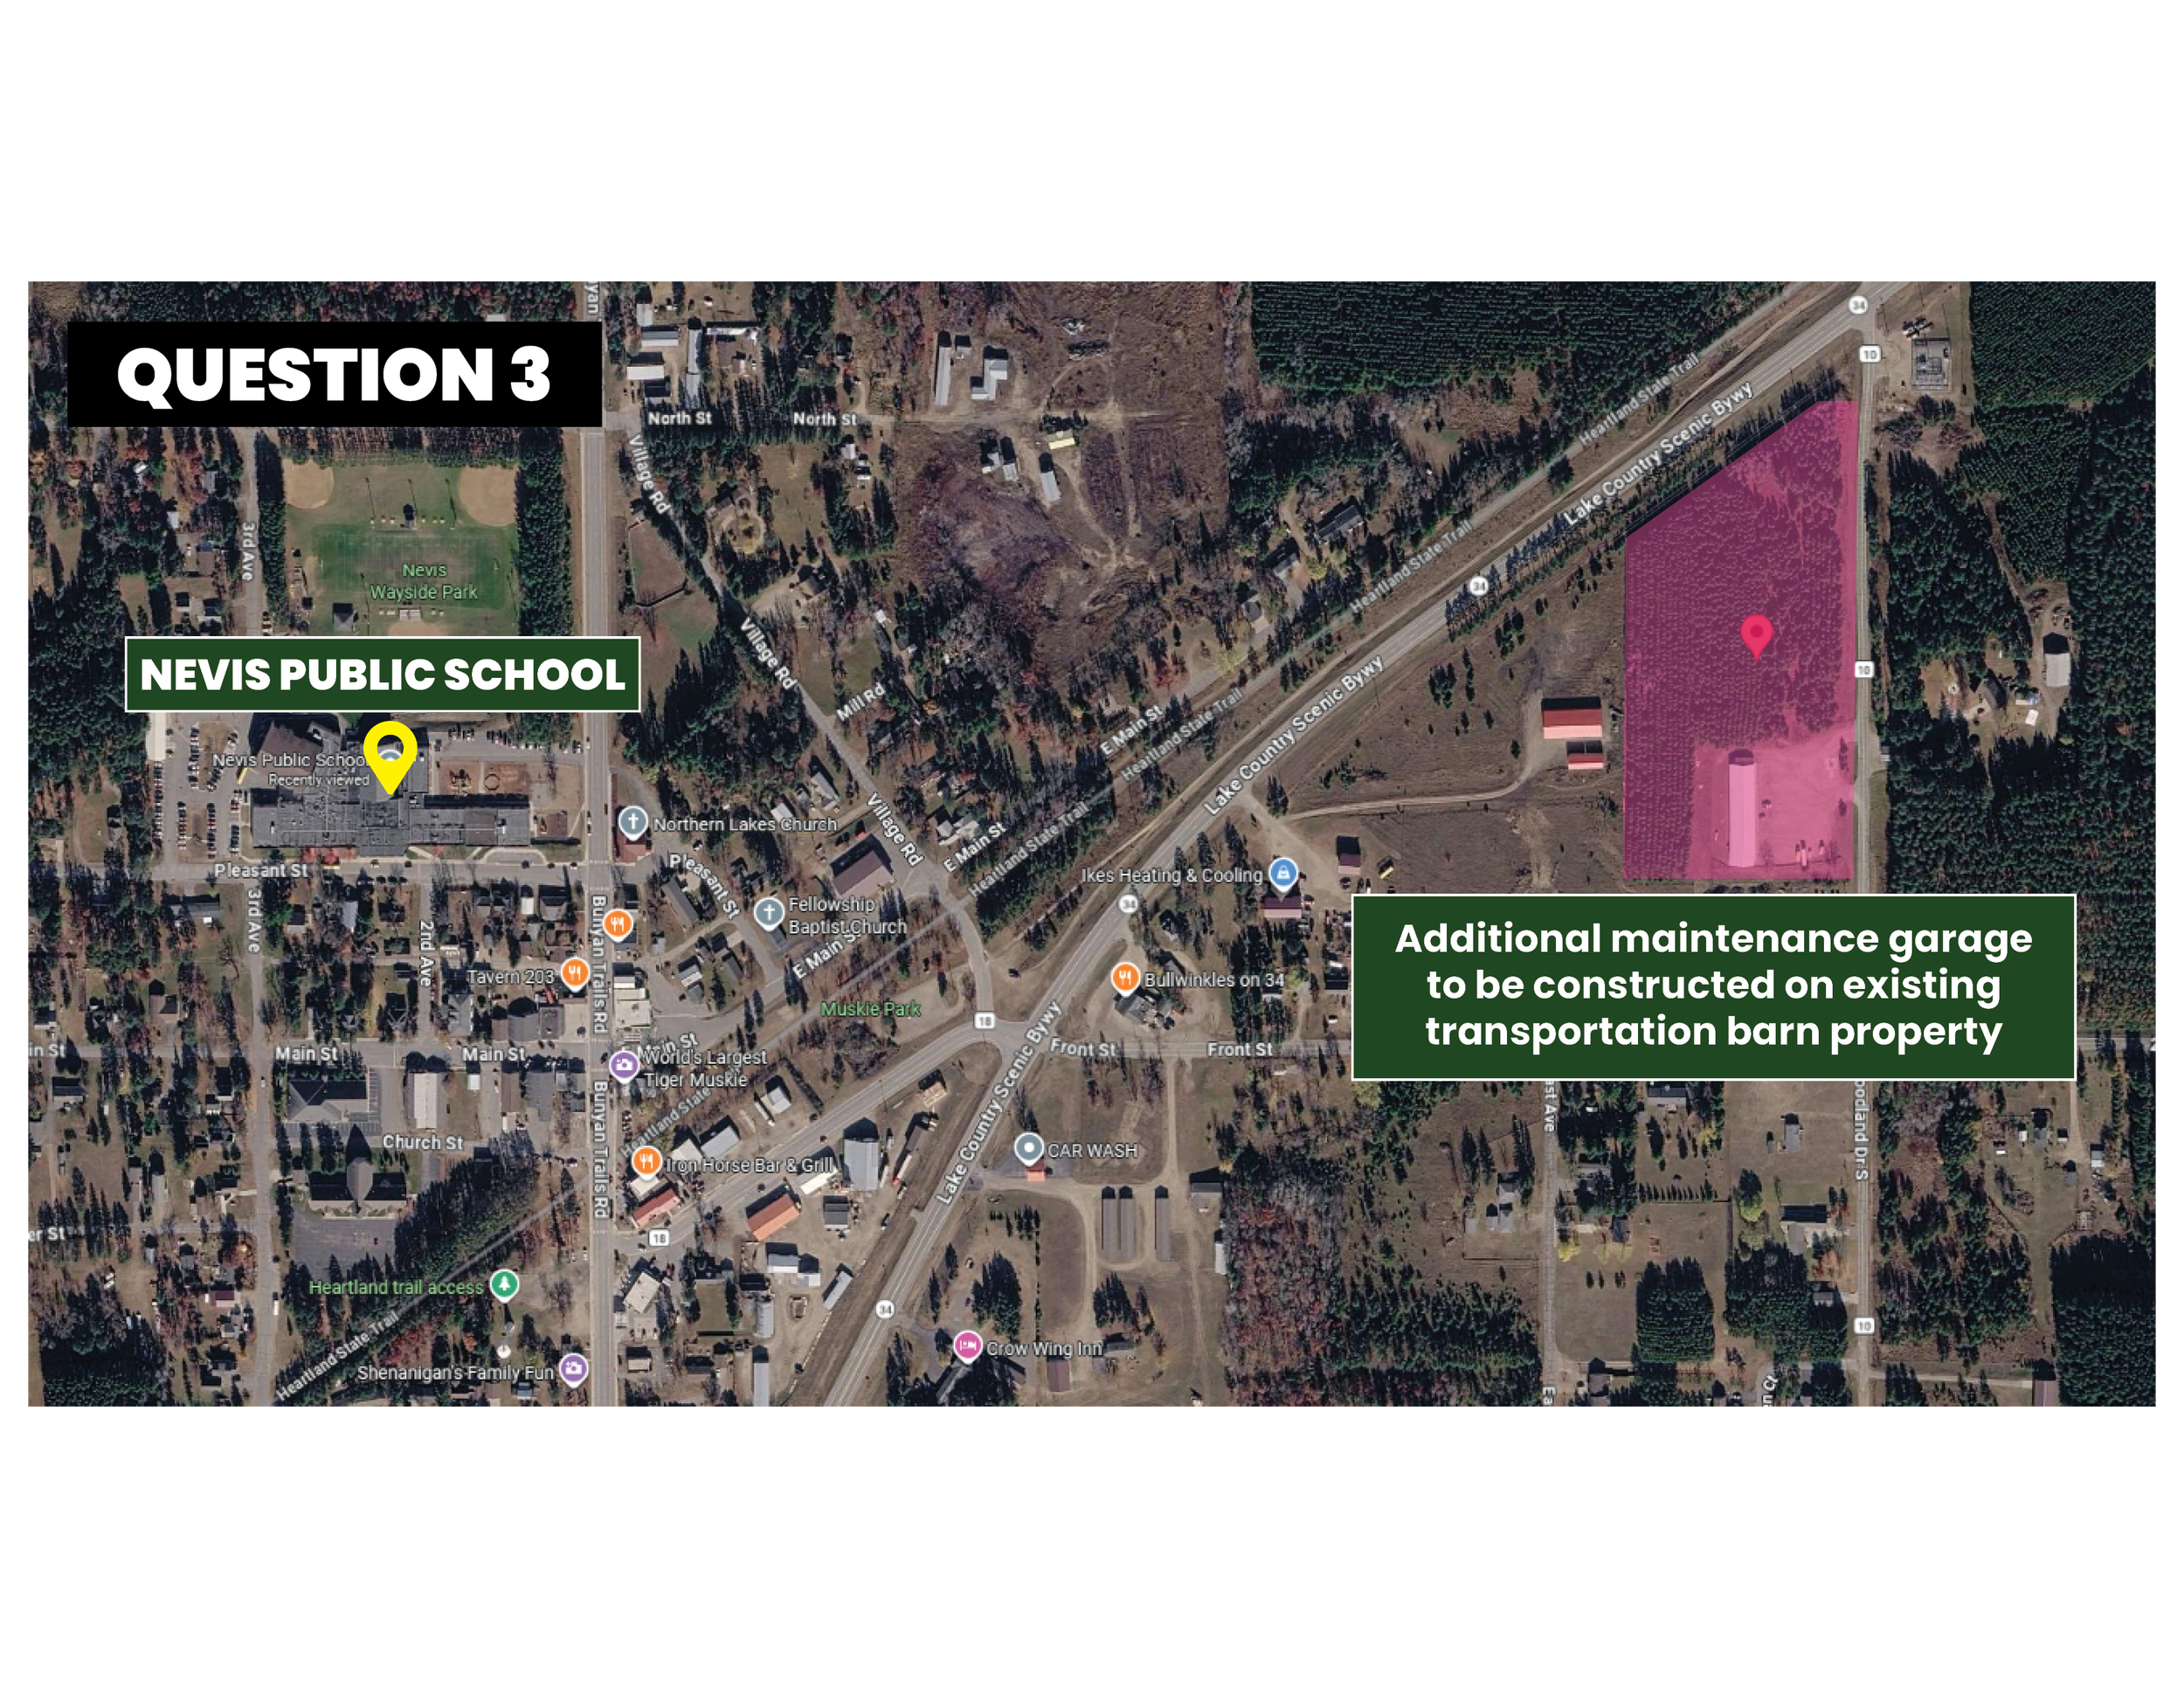
Question 3 would add a new bus maintenance building to help support our transportation needs and provide additional space for maintaining school vehicles. This question can only pass if Question 1 passes.
Here are additional details about Question 3:
Bus Garage
A new two-stall bus maintenance garage would be built to improve our ability to maintain and service our vehicles. This stand-alone building would provide space for vehicle maintenance, improve our efficiency, and protect our assets.
Board-Approved Critical Deferred Maintenance Improvements
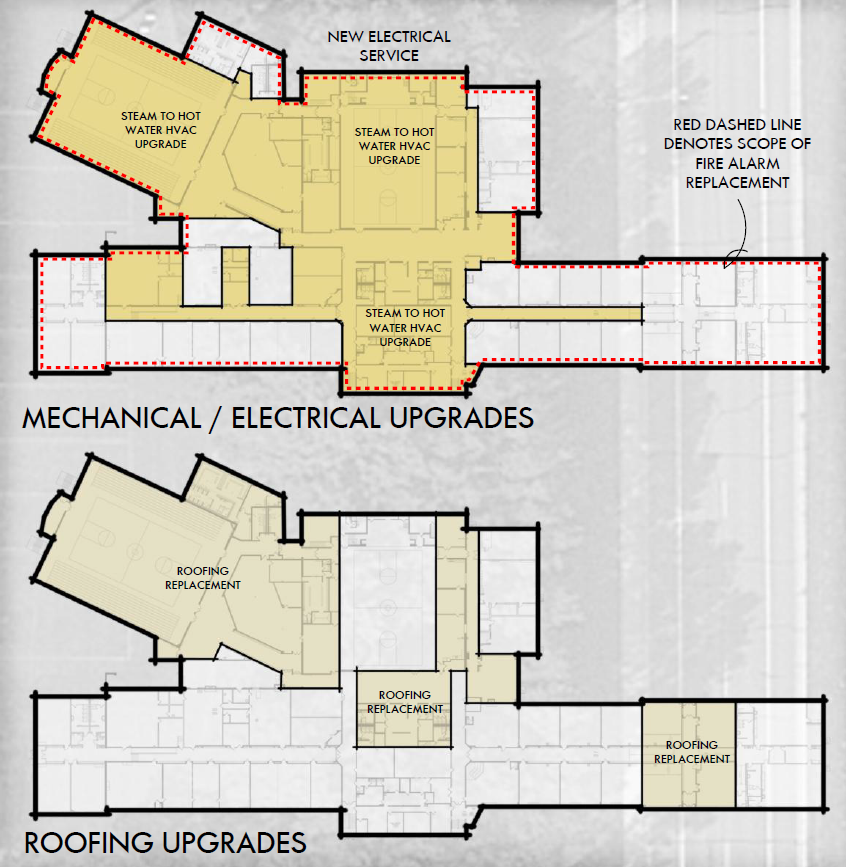
At the same time, there are maintenance projects that can’t wait any longer. Minnesota school boards can approve certain projects without voter approval as part of Long-Term Facilities Maintenance (LTFM) plans. These dollars can be used for things like asbestos abatement, indoor air quality, fire suppression, and roofing. Our school board approved $8.07 million for important improvements that will help keep our building safe and functional for students and staff. For a $386,100 home, the tax impact will be about $10.75 per month starting in 2026.
Using these dollars, we will do the following:

Update our building’s electrical service where the main power and feeds come into the building for increased reliability of equipment as it ages out of its typical life expectancy.

Replace our existing fire alarm system to improve safety for all students and staff.

Complete HVAC upgrades, including converting steam to hot water systems, to improve energy efficiency, indoor air quality, create a healthier learning environment, and meet today’s code requirements.
Replace several roof sections that have reached the end of their useful life to protect our building from water issues, reduce ongoing maintenance needs, and extend its lifespan.
Why Acting Now Matters
These projects are needed regardless of our proposed referendum. Utilizing our board authority now 1) reduces overall project costs, 2) stabilizes project timelines, and 3) protects and preserves our current facilities. The Minnesota Department of Education (MDE) provides this authority so districts like ours can maintain safe and functional buildings without delay, rather than relying solely on voter-approved projects.
How the Plan Impacts Our Students, Staff, and Community
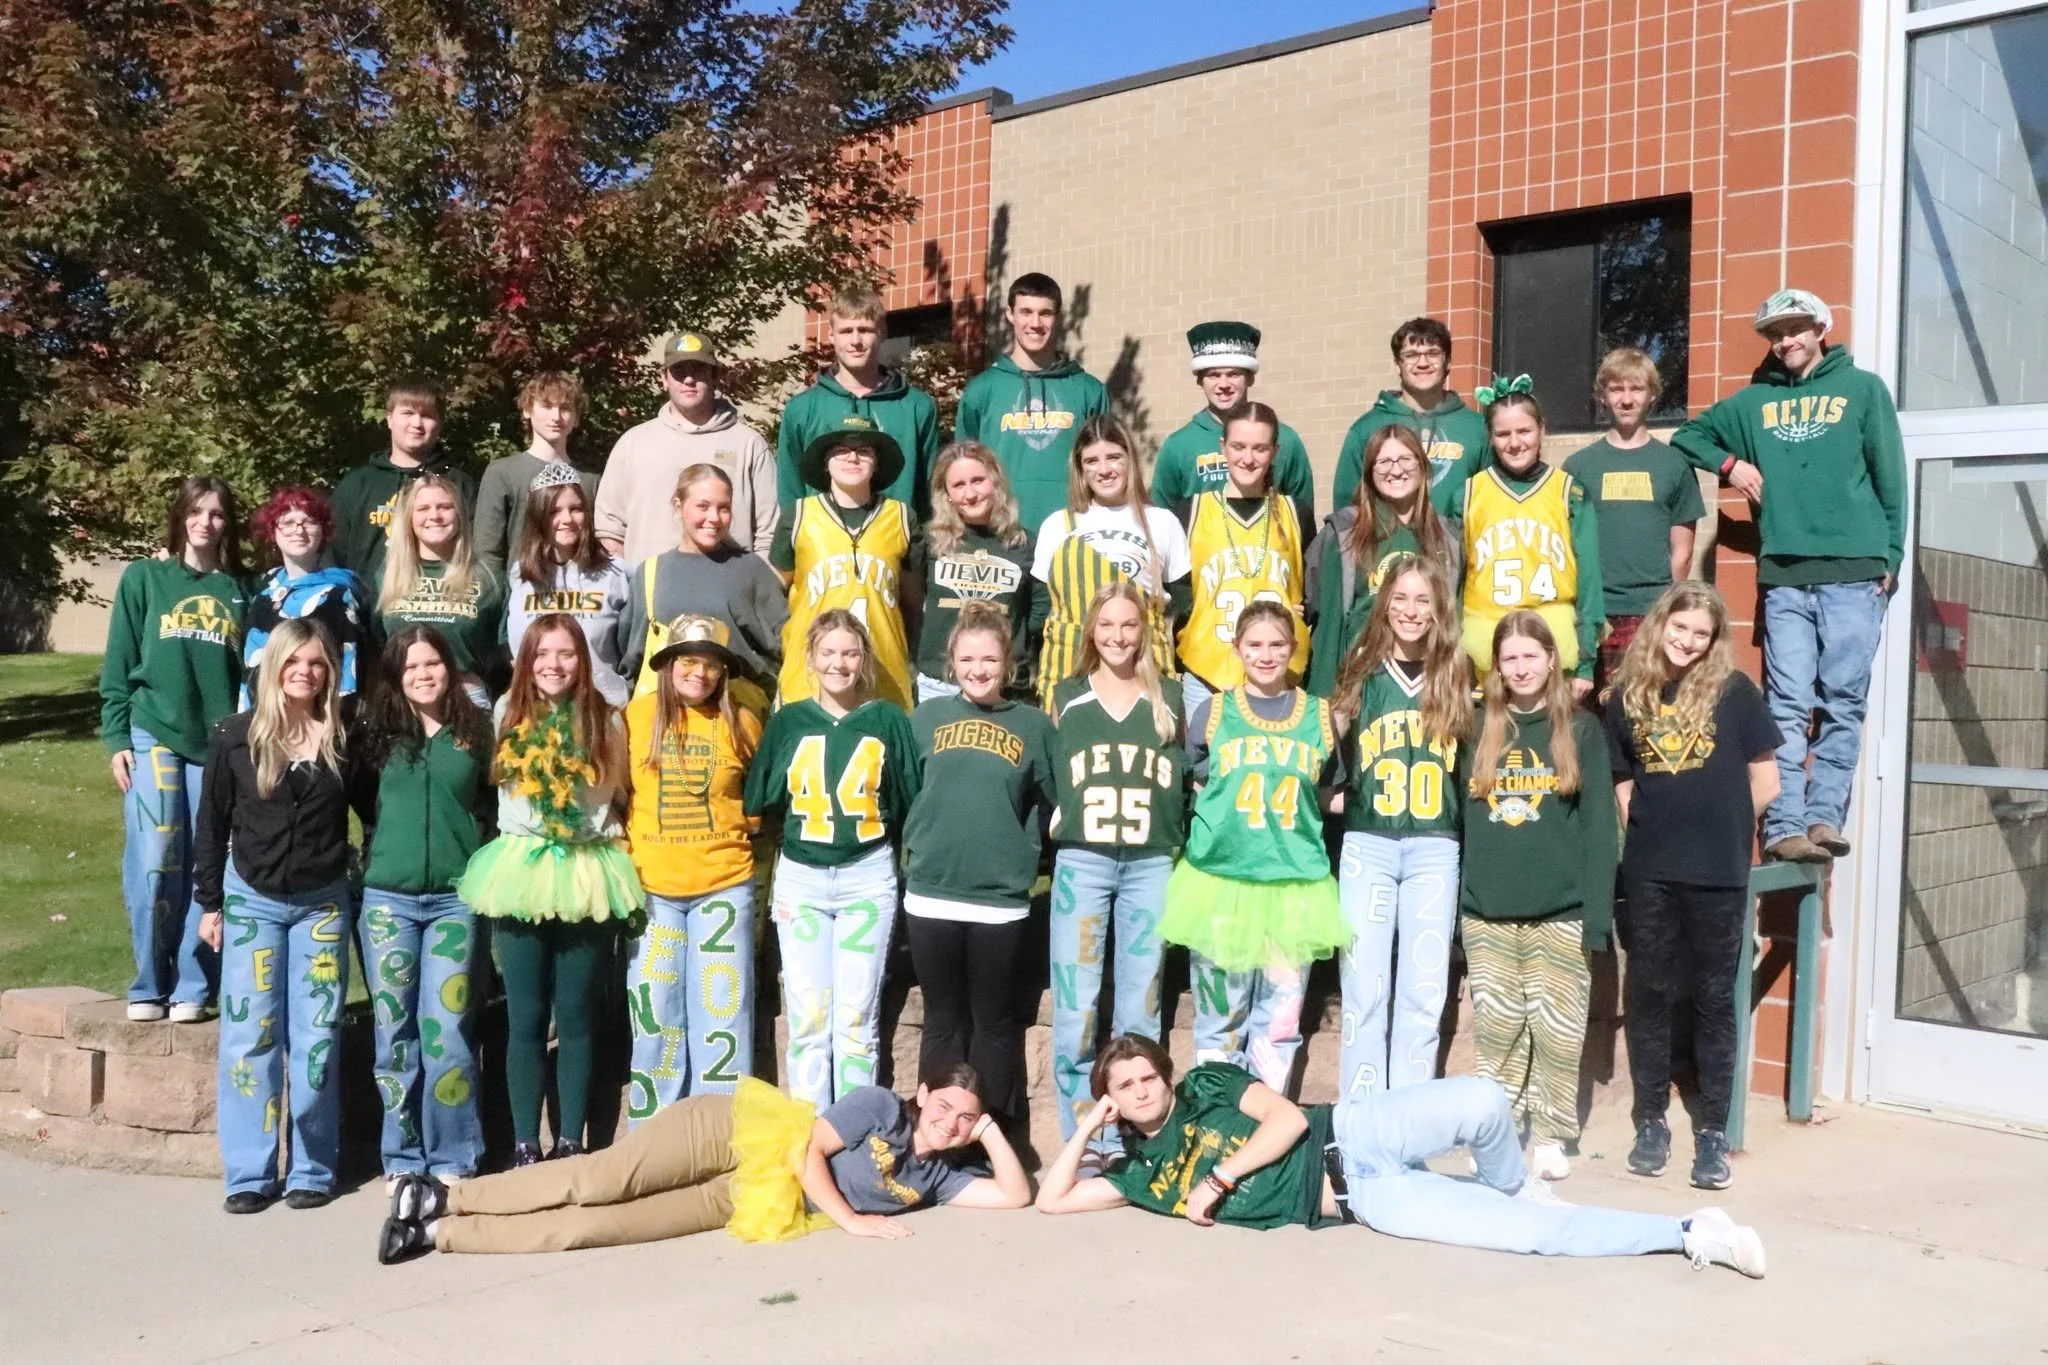
Benefits for Students
-
Improved indoor air quality supports focus, attendance, and learning.
-
Updated CTE classrooms, art/STEM rooms, breakout spaces, and Special Education areas designed for today’s needs.
-
A larger cafeteria, additional gym space, and attached weight room reduce overcrowding and increase student wellbeing.
-
Secured entrances enhance daily safety and peace of mind.
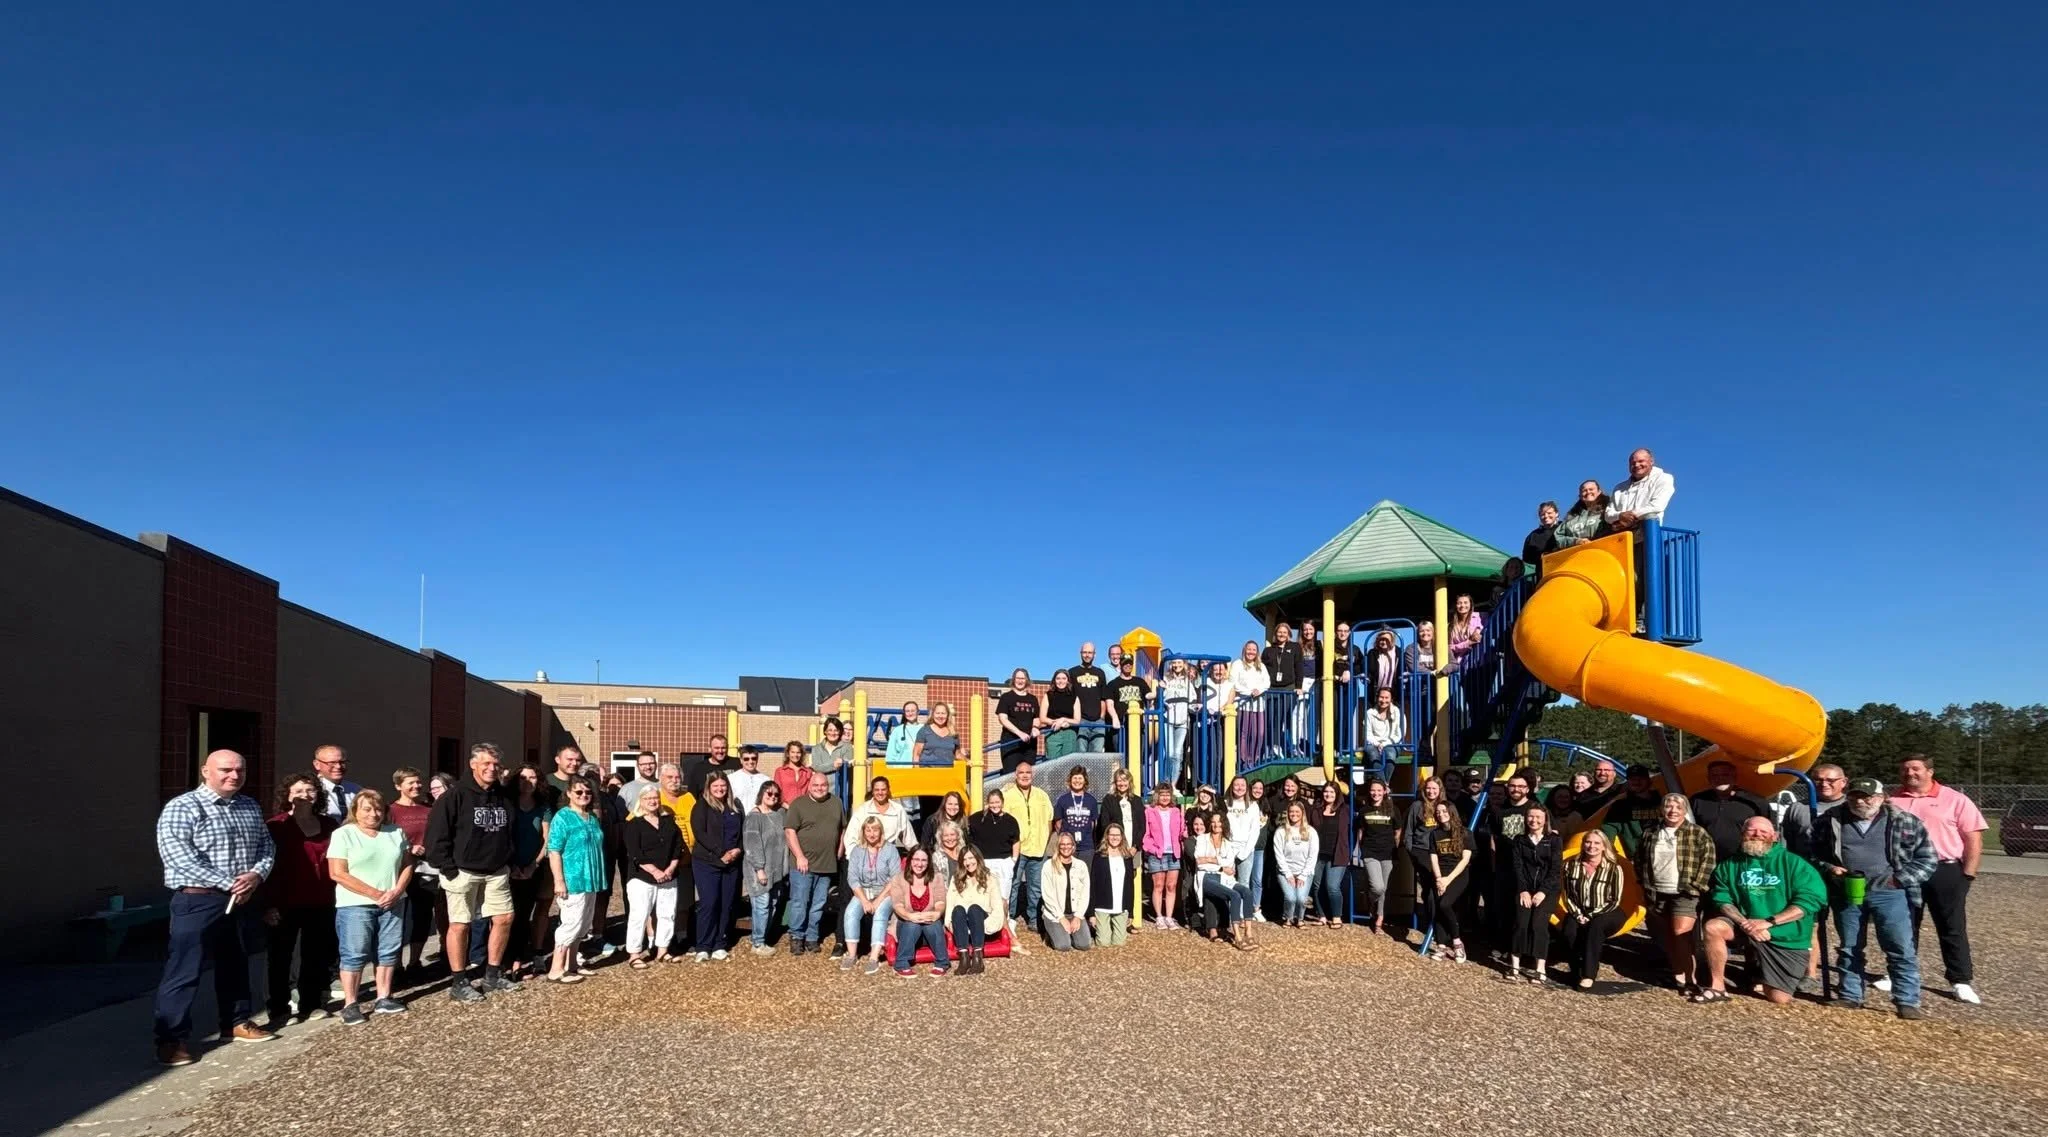
Benefits for Staff
-
Better temperature control, functional layouts, and enhanced acoustics.
-
Spaces that support collaboration, hands-on learning, and differentiated instruction.
-
Right-sized spaces reduce daily workarounds and create a more positive work environment.
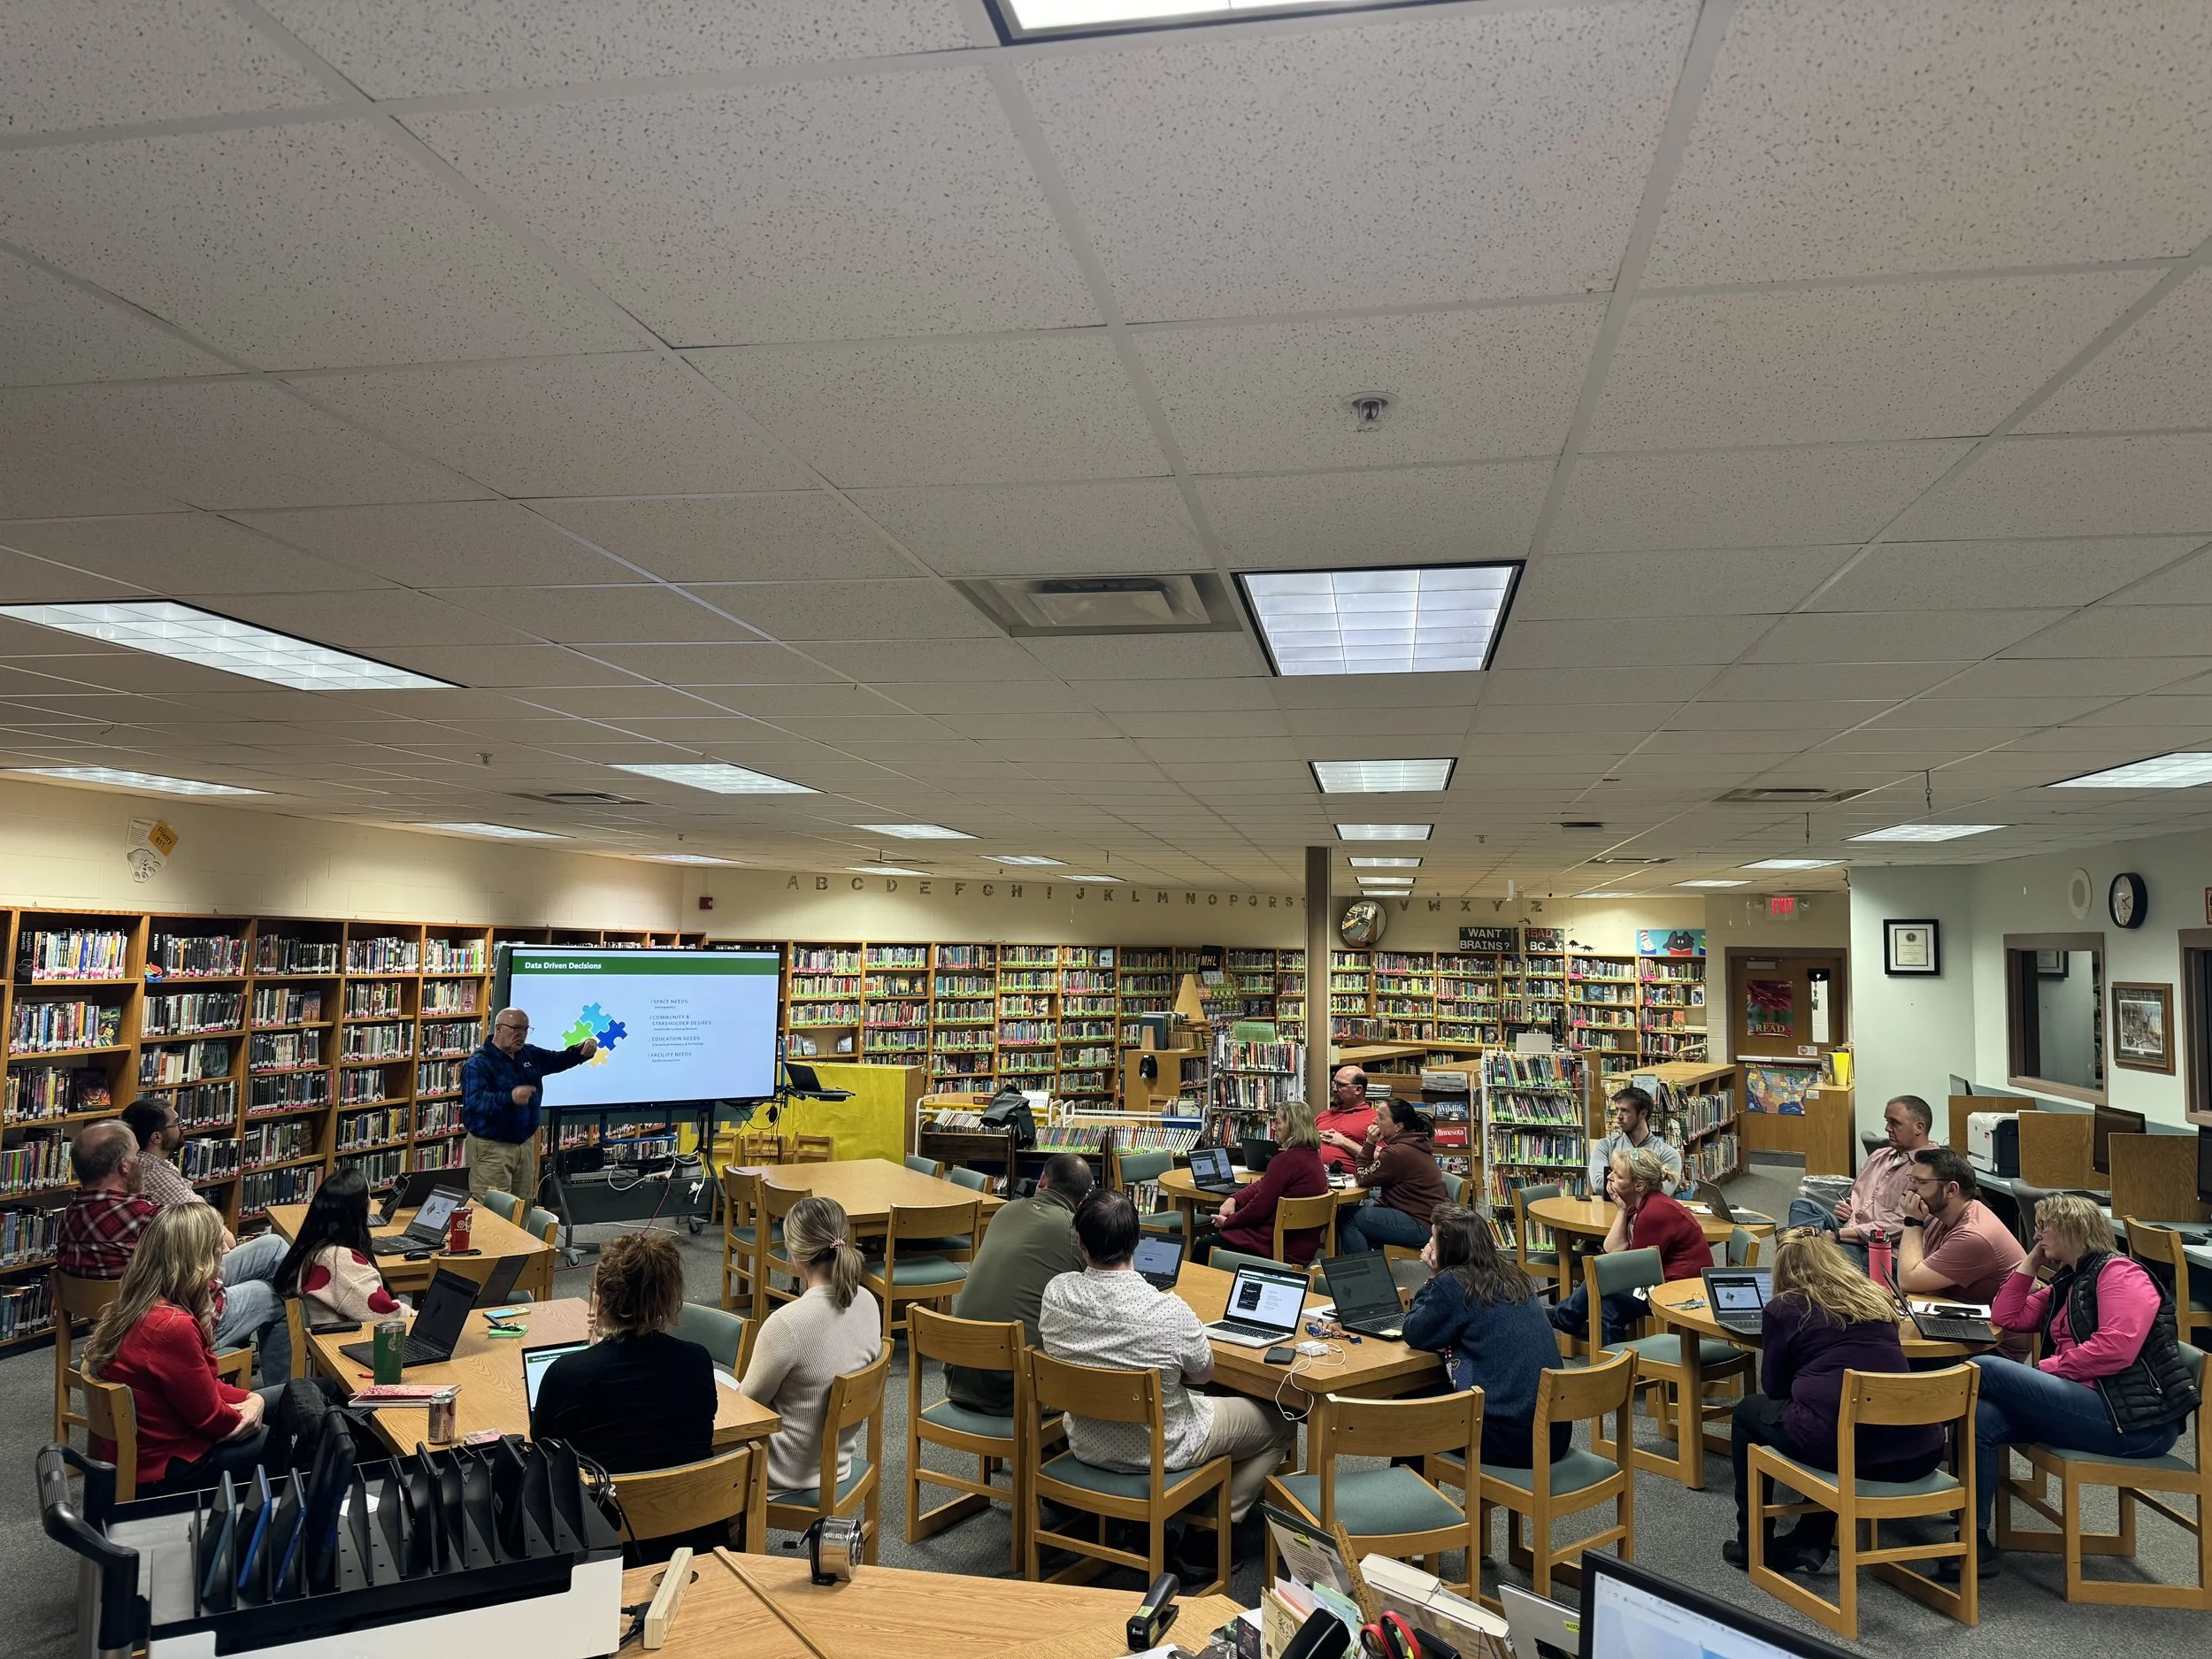
Benefits for the Community
-
Quality facilities attract families and support workforce development.
-
Improved gyms, commons, and gathering spaces for events and activities.
-
A proactive approach to maintaining district facilities and assets.
-
Addressing needs now helps avoid higher costs in the future.
Investing now improves health, safety, learning, and the daily experience for students and staff — delivering benefits immediately while creating long-term value for the entire community.